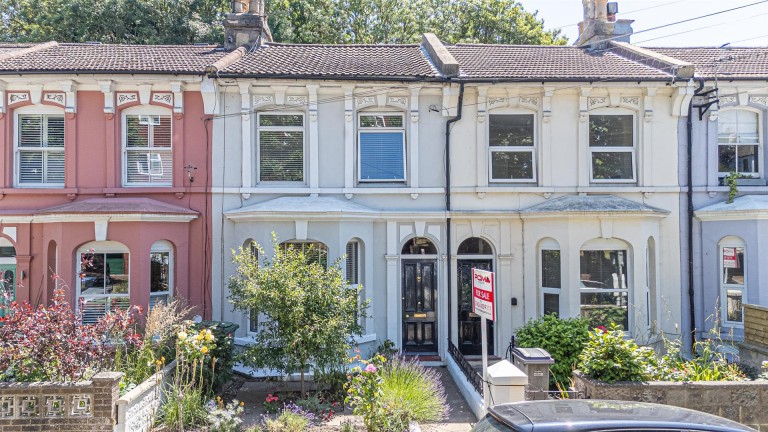
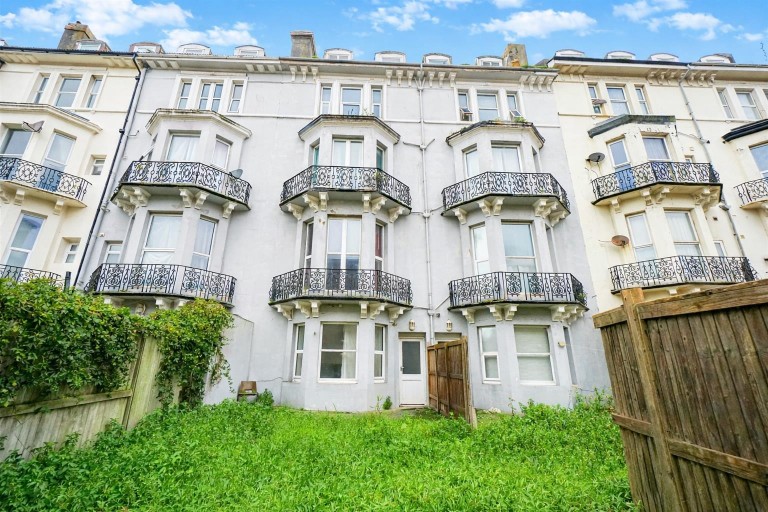
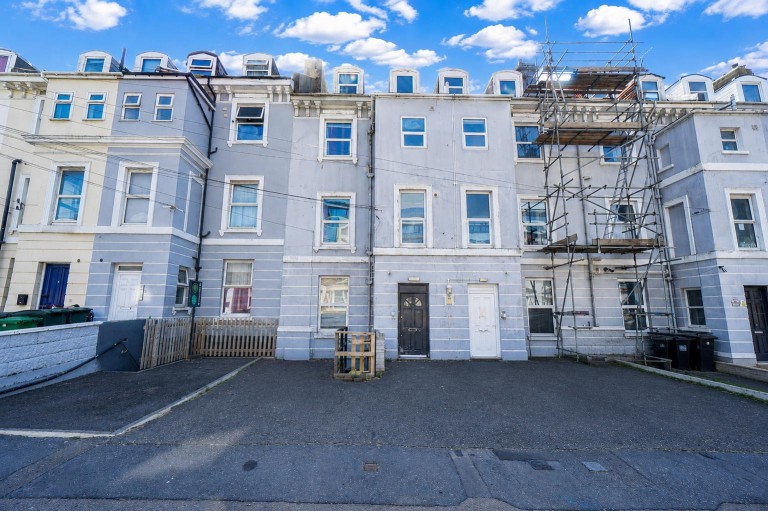
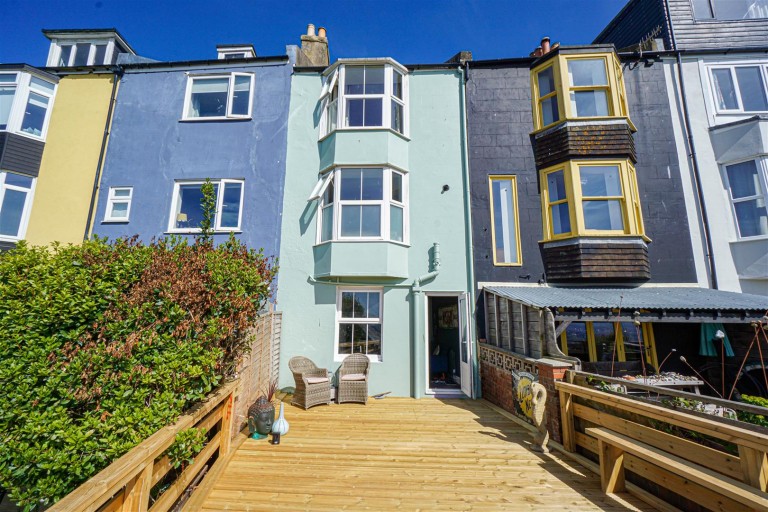
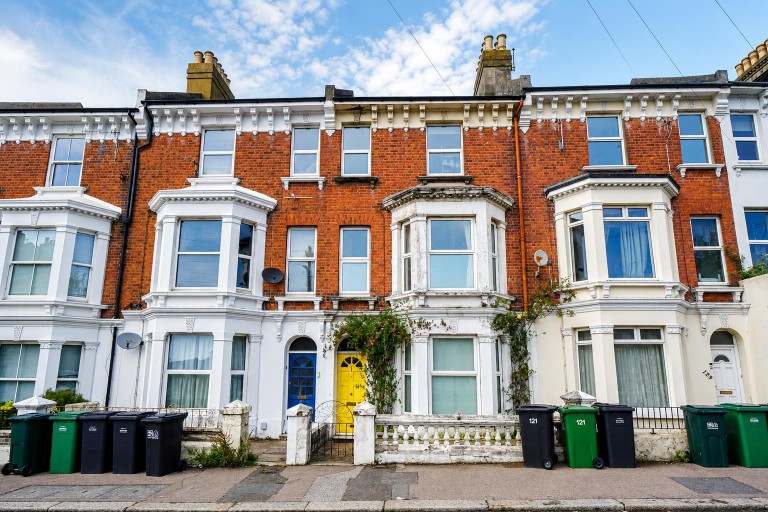
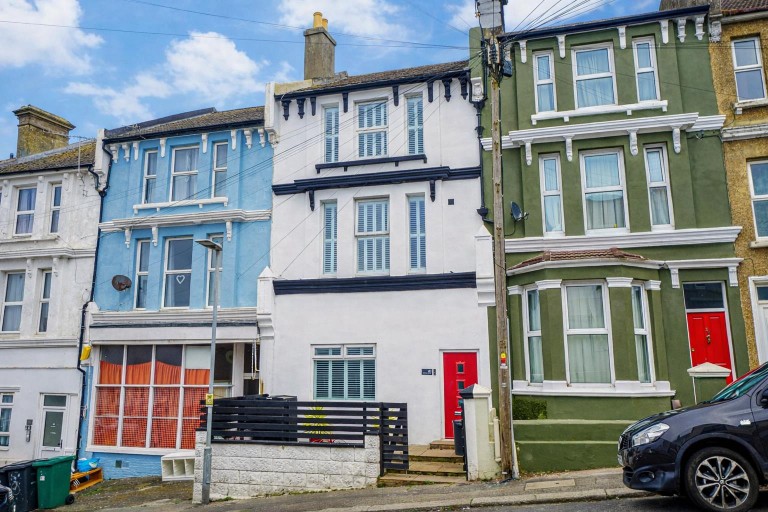
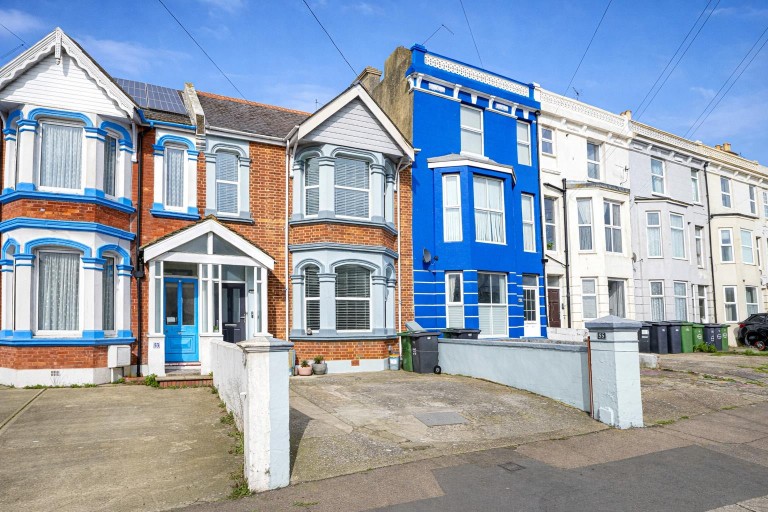
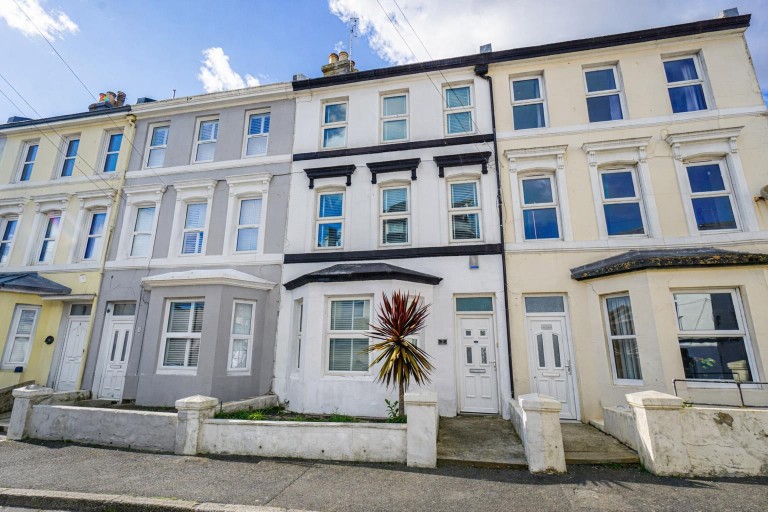
PCM Estate Agents are delighted to present to the market an opportunity to acquire this RARELY AVAILABLE THREE BEDROOM GRADE II LISTED PROPERTY, with additional SHOP and CELLAR below, located on Hastings seafront.
Accommodation comprises a former shop with KITCHEN AREA and BI-FOLD DOORS opening to a SMALL COURTYARD with access below the cliff face to an additional storage area, along with CELLAR having power and lighting. To the first floor there is a BOW FRONTED RECEPTION ROOM/ BEDROOM with STUNNING SEA VIEWS, a further RECEPTION ROOM/ DINING ROOM opening to a MODERN KITCHEN-LIVING AREA having double doors to a BALCONY, providing an ideal spot for outdoor dining and entertaining, along with a separate SHOWER ROOM. To the second floor there are TWO DOUBLE BEDROOMS, one of which having a single glazed bow window to the front providing VIEWS OUT TO SEA and as far as Beachy Head, and a separate bathroom.
To fully appreciate the potential space this home has to offer, please contact the owners agents today to arrange your viewing and avoid disappointment.
DOUBLE DOORS
From street level opening to:
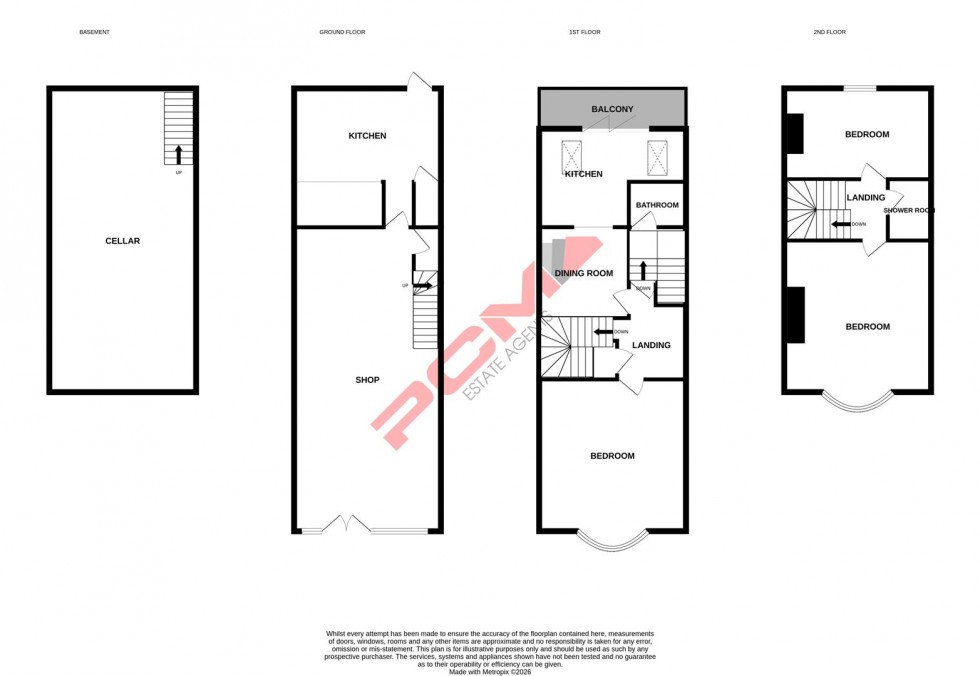
SHOP 9.04m x 4.39m (29'8 x 14'5)
Exposed wooden floorboards, exposed wooden grate looking down into the cellar space, feature fireplace, stairs rising to first floor accommodation, door providing access to cellar, single glazed sash window to rear aspect, opening to:
KITCHEN 5.26m x 4.27m (17'3 x 14')
Freestanding stainless steel sink with mixer tap, double glazed bi-folding doors leading to an outdoor courtyard space, lighting, archway leading to cliff face with power, door to:
SEPARATE WC
Wash hand basin, low level dual flush wc, extractor fan.
CELLAR AREA ONE 4.65m x 4.37m (15'3 x 14'4)
Stainless steel freestanding sink with mixer tap, fireplace, power points, door opening to a separate wc with wash hand basin, shelving unit.
CELLAR AREA TWO 4.34m x 3.25m (14'3 x 10'8)
Built in cupboards with shelving, currently housing the Smart gas and electric meter, archway opening to additional under croft storage area which is brick and under street level.
HALF LANDING
Door opening to:
SHOWER ROOM
Walk-in shower with waterfall style shower head, low level dual flush wc, wash hand basin, extractor fan, single glazed windows to rear and side aspect.
MAISONETTE
Having a spacious entrance hall with cast iron fireplace, seating area and space for storing coats and shoes, stairs rising to the second floor with additional under stairs storage cupboard, door to:
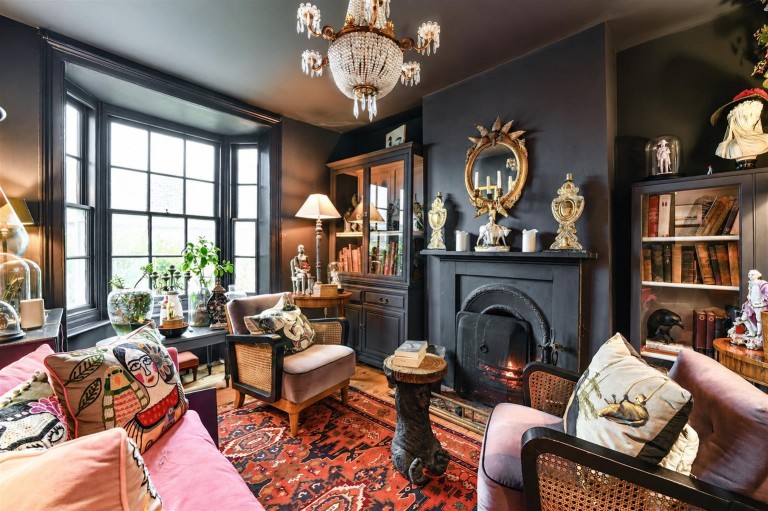
RECEPTION ROOM/ BEDROOM 4.67m x 3.68m (15'4 x 12'1)
Original exposed floorboards, original ceiling rose, cast iron radiator, bow window to front aspect with doors opening to a small balcony, with space for a small bistro style table and chairs and providing stunning views of the beach and Hastings Pier.
RECEPTION/ DINING ROOM 3.15m x 2.18m (10'4 x 7'2)
Original fireplace, cast iron radiator, exposed wooden floorboards, sliding door opening to:
KITCHEN-BREAKFAST ROOM
13'3 x 13'9 max narrowing to 8'5 (4.04m x 4.19m max narrowing to 2.57m) Newly fitted with a range of base level units, eye level cupboards, sink with mixer tap, four ring induction hob with electric oven below, integrated washing machine, integrated fridge, wall mounted combi boiler, wooden floorboards, two triple glazed Velux windows, two doors opening to a private balcony, having fenced boundaries and a providing a pleasant spot for outdoor dining and entertaining.
SECOND FLOOR LANDING
Velux window, door opening to:
BEDROOM 4.70m x 4.32m max into bow (15'5 x 14'2 max into
Wooden floorboards, two additional storage cupboards either side of the open fireplace, cast iron radiator, single glazed bow window to front aspect providing stunning views out toward the sea beach, Hastings Pier and Beachy Head.
BEDROOM 4.67m x 3.15m (15'4 x 10'4)
Cast iron radiator, original wooden floorboards, feature fireplace, two built in storage cupboards, single glazed window to rear aspect providing a pleasant outlook over the cliff face.
BATHROOM
Panelled bath with mixer tap and separate shower attachment, low level dual flush wc, wash hand basin with mixer tap, Velux window, part tiled wall.