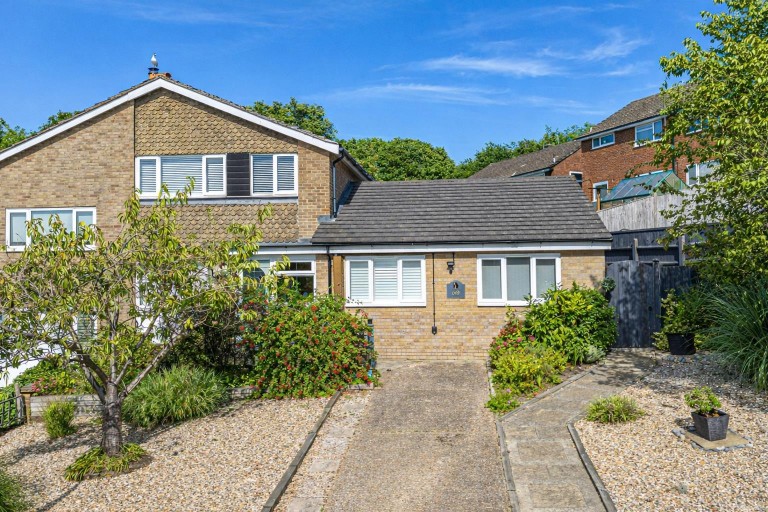
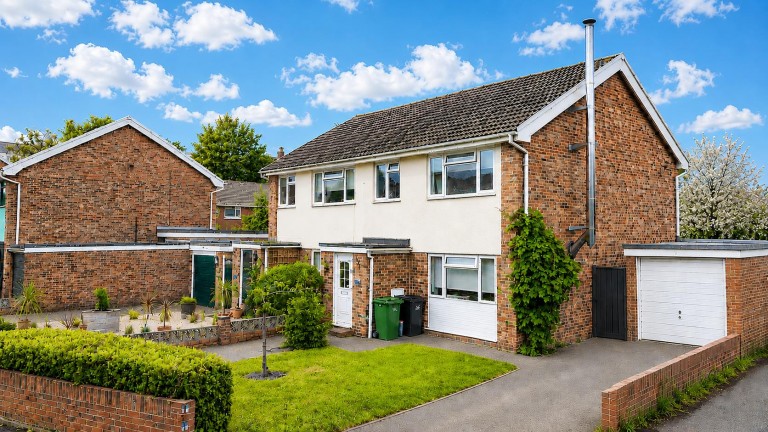
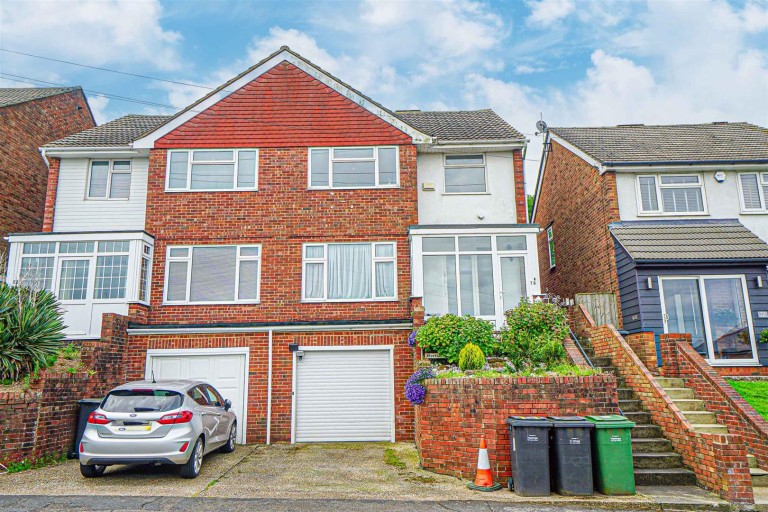
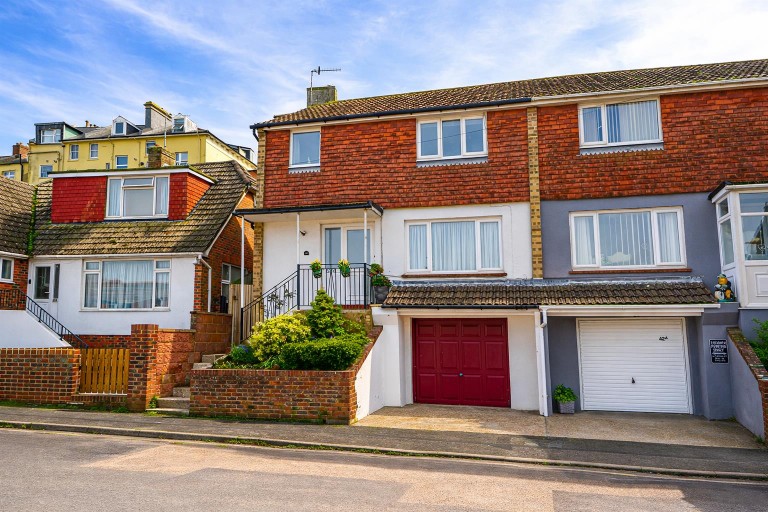
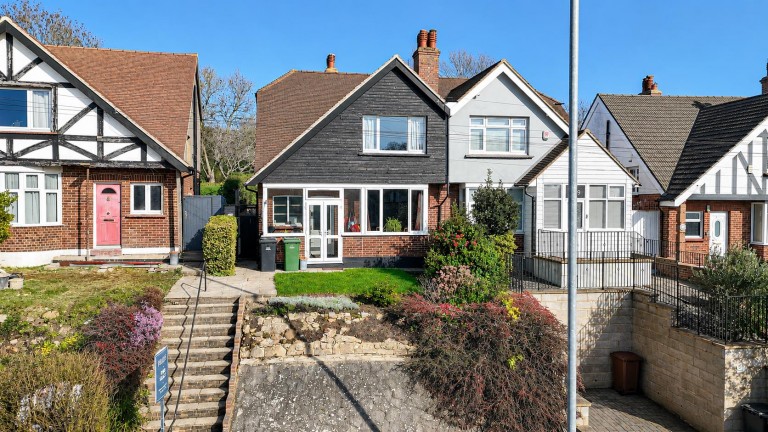
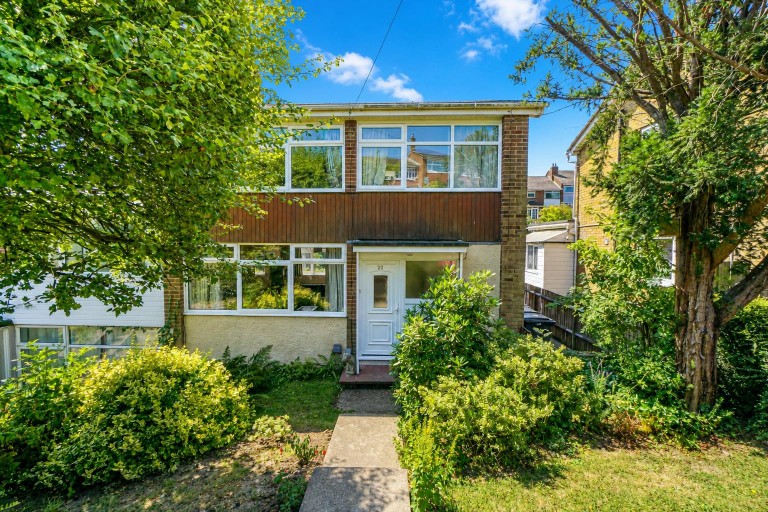
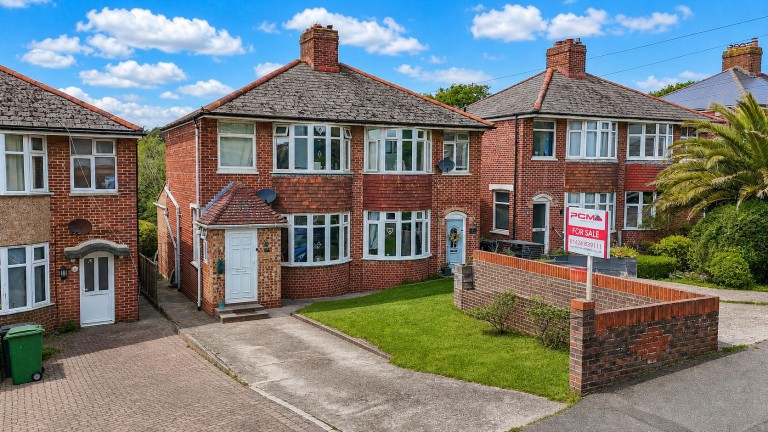
PCM Estate Agents are delighted to present to the market an exciting opportunity to acquire this FOUR/ FIVE BEDROOM SEMI-DETACHED HOUSE, located in the highly sought-after Blacklands region of St Leonards, with OFF ROAD PARKING, GARAGE and a LEVEL FAMILY FRIENDLY GARDEN.
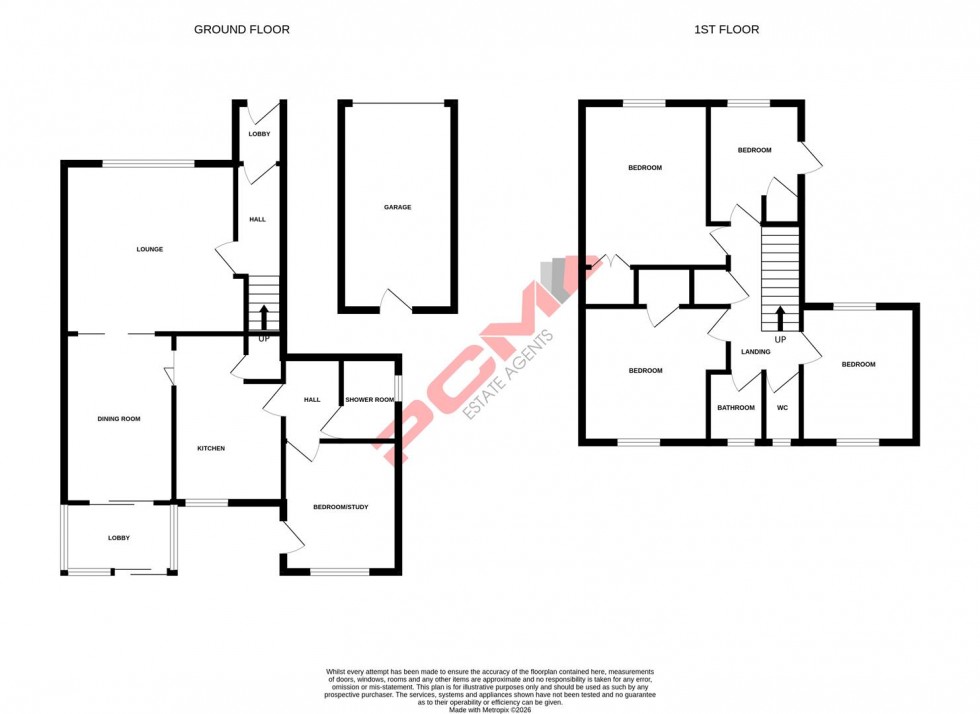
The property is IN NEED OF SOME UPDATING, but offers well-proportioned accommodation arranged over two floors comprising a welcoming entrance hall, lounge, SEPARATE DINING ROOM, kitchen, GROUND FLOOR SHOWER ROOM and OPTIONAL FIFTH BEDROOM/ STUDY. To the first floor there are FOUR BEDROOMS, a bathroom and a SEPARATE WC. The property does benefit from gas fired central heating, double glazing and a GOOD SIZED FAMILY FRIENDLY GARDEN.
Conveniently positioned within easy reach of amenities, including popular schooling establishments and Alexandra Parl. Viewing comes highly recommended, please contact the owners agents now to book your appointment.
DOUBLE GLAZED FRONT DOOR
Opening to:
PORCH
Radiator, coving to ceiling, offering ample space to take off coats and shoes, further wooden partially glazed door opening to:
HALLWAY
Stairs rising to the upper floor accommodation, coving to ceiling, double radiator, door to:
LIVING ROOM
14'1 narrowing to 13'2 x 13'4 max (4.29m narrowing to 4.01m x 4.06m max) Under stairs storage cupboard, television and telephone points, double radiator, coving to ceiling, double glazed window to front aspect with lovely views over the front garden, double sliding doors leading to:
DINING ROOM 4.06m x 2.74m (13'4 x 9')
Coving to ceiling, radiator, door to kitchen, double glazed patio door opening to:
REAR LOBBY 2.64m x 1.12m (8'8 x 3'8 )
UPVC construction with polycarbonate roof, double glazed sliding patio door leading to the garden.
KITCHEN
13'4 narrowing to 8'9 x 8'6 max (4.06m narrowing to 2.67m x 2.59m max) Fitted with a matching range of eye and base level cupboards and drawers with worksurfaces over, space for gas cooker, inset drainer-sink unit with mixer tap, space for appliances including washing machine and tall fridge freezer, radiator, large under stairs storage cupboard, part tiled walls, double glazed window to rear aspect with views onto the garden, door to side opening to:
INNER LOBBY/ HALL 1.98m x 1.27m (6'6 x 4'2 )
Wall mounted Potterton boiler, storage cupboard, doors to:
GROUND FLOOR SHOWER ROOM
Walk in shower enclosure with shower, low level wc, wash hand basin, part tiled walls, radiator, coving to ceiling, extractor fan, double glazed window with obscured glass for privacy to side aspect.
BEDROOM/ STUDY 3.07m x 2.64m (10'1 x 8'8)
Radiator, television point, double glazed window to rear aspect having views onto the garden, double glazed door opening to the garden.
FIRST FLOOR LANDING
Spacious with loft hatch, airing cupboard housing the immersion heater, doors to:
BEDROOM 4.24m x 2.95m (13'11 x 9'8)
Radiator, fitted wardrobes, coving to ceiling, double glazed window to front aspect.
BEDROOM 3.58m x 2.74m (11'9 x 9')
Radiator, built in cupboard/ wardrobe, double glazed window to rear aspect with views onto the garden.
BEDROOM 2.90m x 2.67m (9'6 x 8'9)
Wall mounted fitted cupboards, radiator, double glazed window to front and rear elevations.
BEDROOM 2.84m x 2.31m (9'4 x 7'7)
Coving to ceiling, radiator, cupboard over stairs with shelving, double glazed window to front aspect.
BATHROOM
Panelled bath with mixer tap and shower attachment, glass shower screen, pedestal wash hand basin, tiled walls, heated towel rail, double glazed obscured glass window to rear aspect.
SEPARATE WC
Part tiled walls, radiator, dual flush low level wc, double glazed window to rear aspect with obscured glass for privacy.
OUTSIDE - FRONT
Expansive driveway providing off road parking for multiple vehicles, area of lawned front garden, walled front boundaries, gated access to the rear garden.
ATTACHED GARAGE 5.26m x 2.84m (17'3 x 9'4)
With up and over door, personal door to rear, power and light.
REAR GARDEN
Stone patio abutting the property providing ample space to eat al-fresco and entertain, area of lawn, established plants and shrubs, path leading down the side elevation to the front, outside water tap.