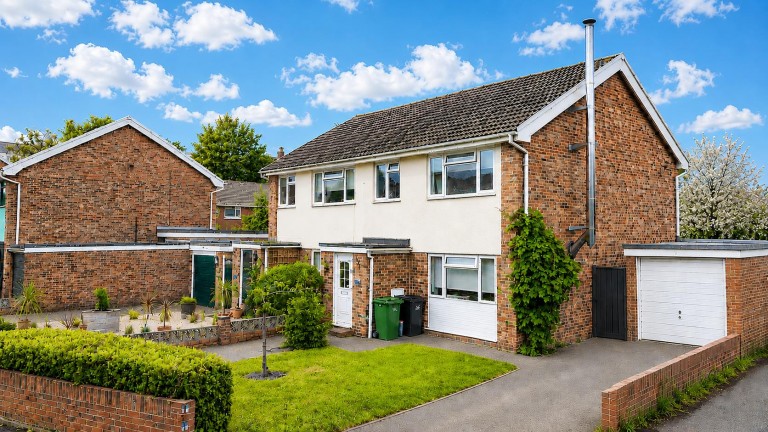
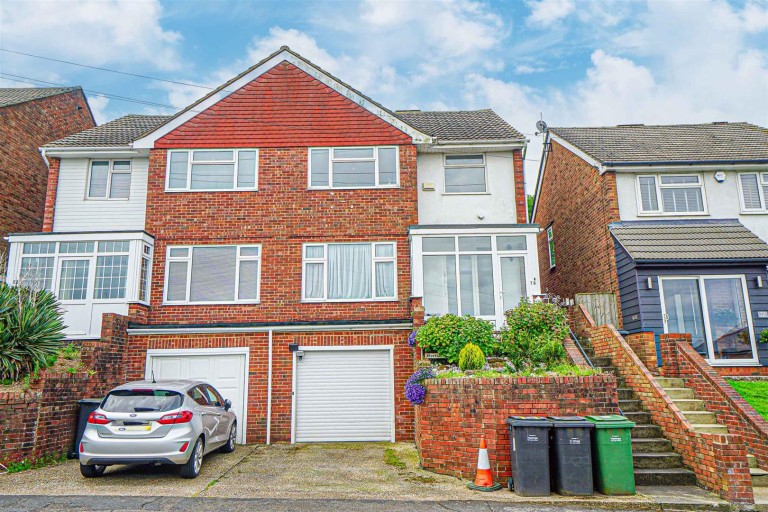
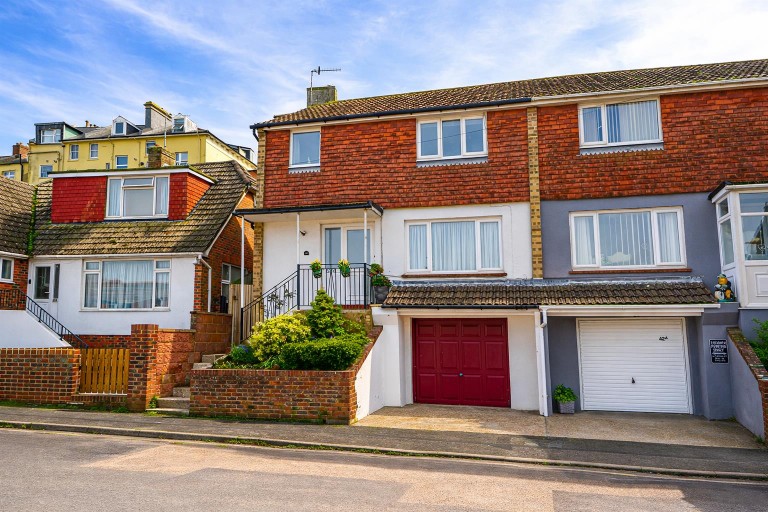
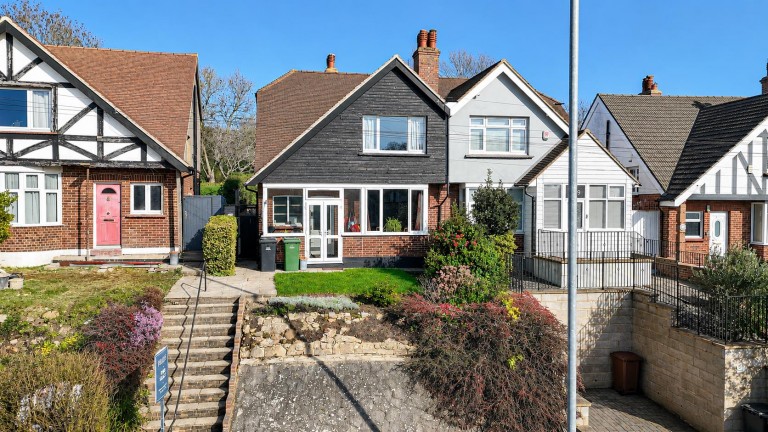
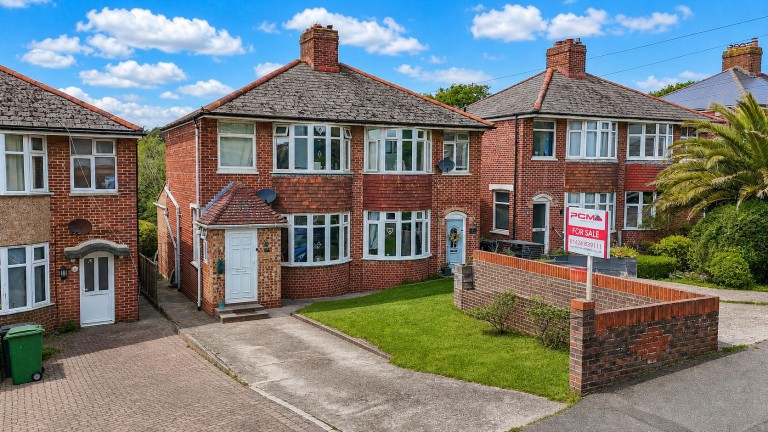
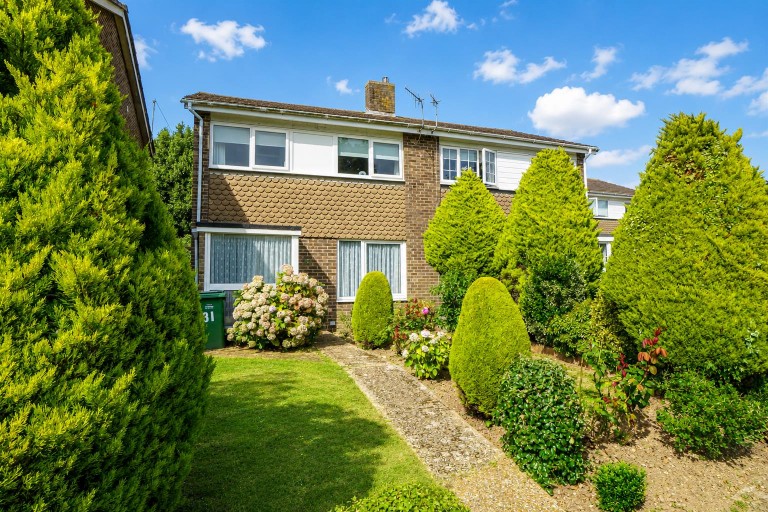
PCM Estate Agents are delighted to present to the market an opportunity to secure this CHAIN FREE, THREE BEDROOM SEMI-DETACHED FAMILY HOME with OFF ROAD PARKING , located on this quiet and sought-after Hastings road within easy reach of Alexandra Park and locally schooling, making it an ideal FAMILY HOME.
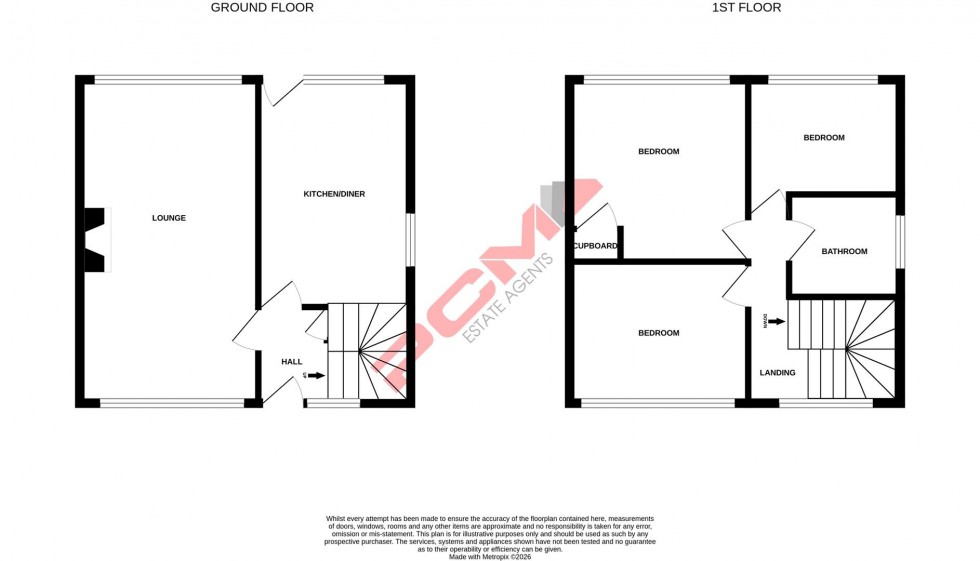
Inside the accommodation comprises an entrance hall, DUAL APSECT LOUNGE, KITCHEN-DINING ROOM with INTEGRATED APPLIANCES, first floor landing, THREE GOOD-SIZED BEDROOMS and a family bathroom. Externally the property benefits from OFF ROAD PARKING to the front, whilst to the rear is a FAMILY FRIENDLY GARDEN.
To fully appreciate what this wonderful home has to offer, please contact the owners agents now to book your viewing and avoid disappointment.
UPVC FRONT DOOR
Opening to:
ENTRANCE HALL
Stairs rising to the first floor landing, under stairs storage cupboard providing ample space for shoes and housing the electric meter, gas meter and consumer unit, frosted double glazed window to front aspect, radiator, door to:
LOUNGE 6.10m x 3.38m (20' x 11'1 )
Feature gas fireplace with wooden surround, two radiators, dual aspect with double glazed windows to the front and rear.
KITCHEN-DINING ROOM 4.27m x 2.87m (14' x 9'5)
Comprising a range of eye and base level units, countertop space, integrated fridge freezer, integrated slimline dishwasher, space and plumbing for washing machine freestanding electric cooker with four ring hob and extractor above, stainless steel sink with mixer tap, double glazed windows to side and rear aspects, UPVC door opening to the rear garden.
FIRST FLOOR LANDING
Loft hatch, double glazed window to front aspect, doors to:
BEDROOM 3.45m x 3.38m (11'4 x 11'1)
Radiator, built in storage cupboard with shelving, double glazed window to rear aspect.
BEDROOM 3.38m x 2.46mq (11'1 x 8'1q)
Radiator, double glazed window to front aspect.
BEDROOM 2.87m x 2.18m (9'5 x 7'2)
Radiator, double glazed window to rear aspect.
FAMILY BATHROOM
Panelled bath with mixer tap and separate shower attachment, low level dual flush wc, wash hand basin with mixer tap, part tiled walls, chrome heated towel rail, shaver point, frosted double glazed window to side aspect.
OUTSIDE- FRONT
Off road parking for one vehicle, steps down to the front of the property.
REAR GARDEN
A particular feature with an area of patio providing space for dining and entertaining, two areas of lawn, established trees and shrubs, gated access to the front and rear of the property, storage shed, fenced boundaries.