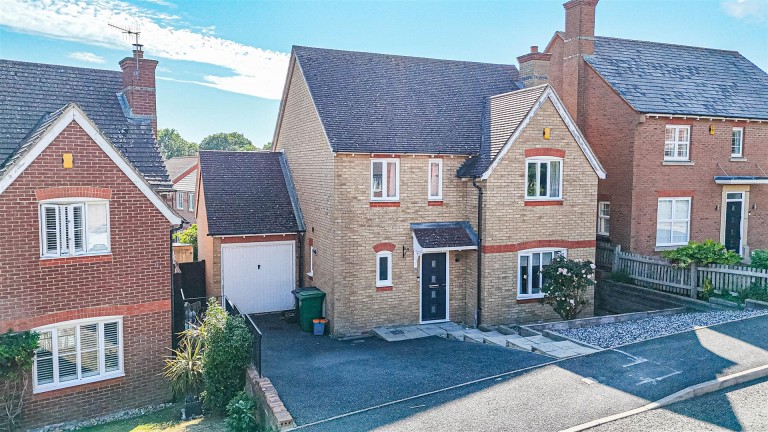
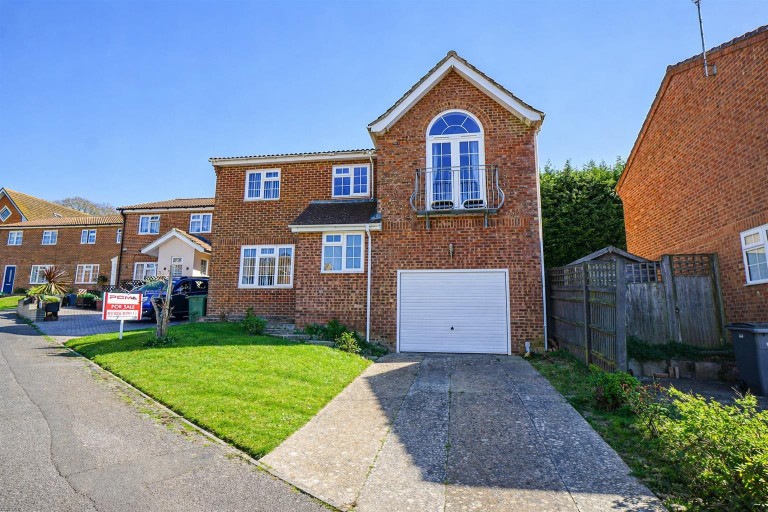
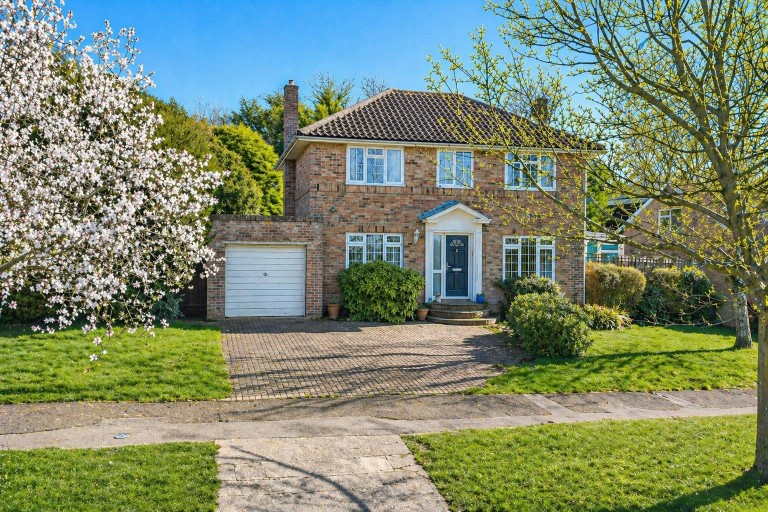
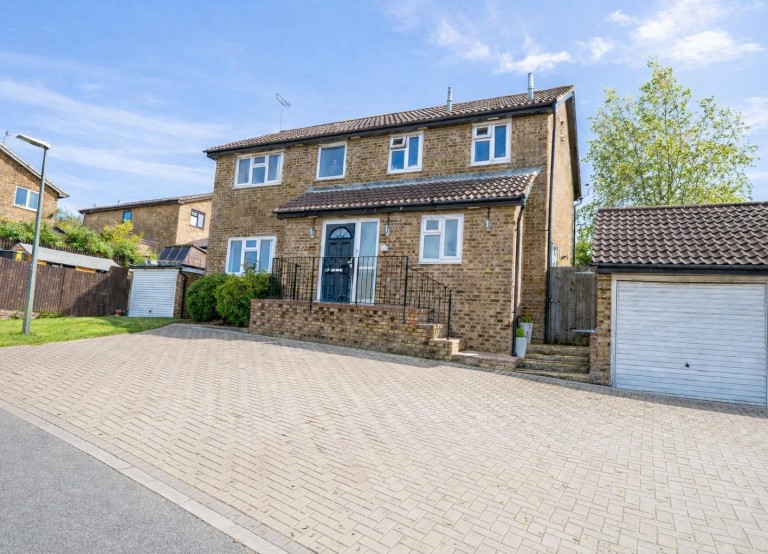
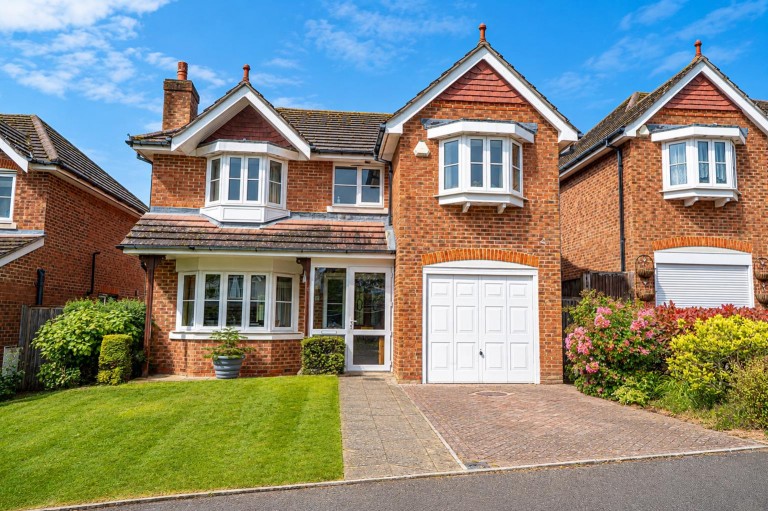
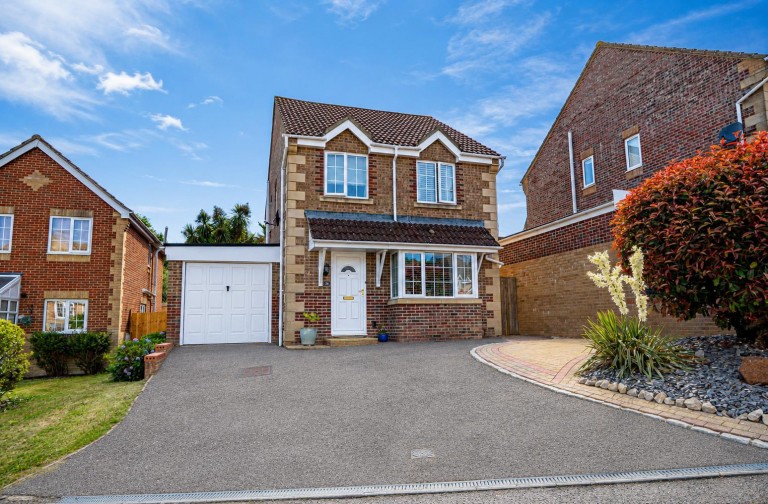
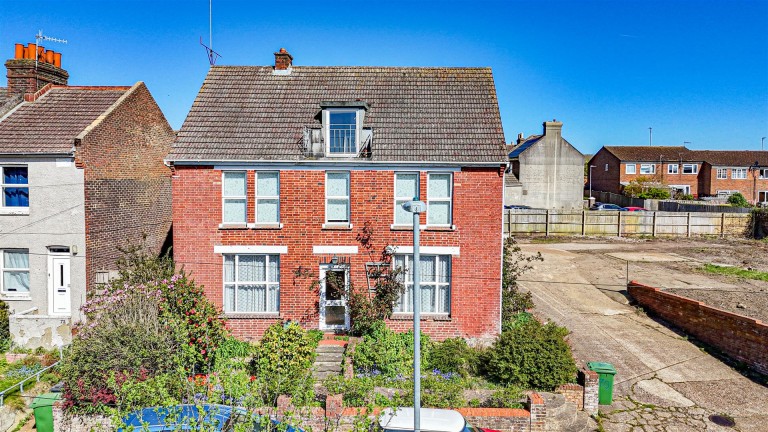
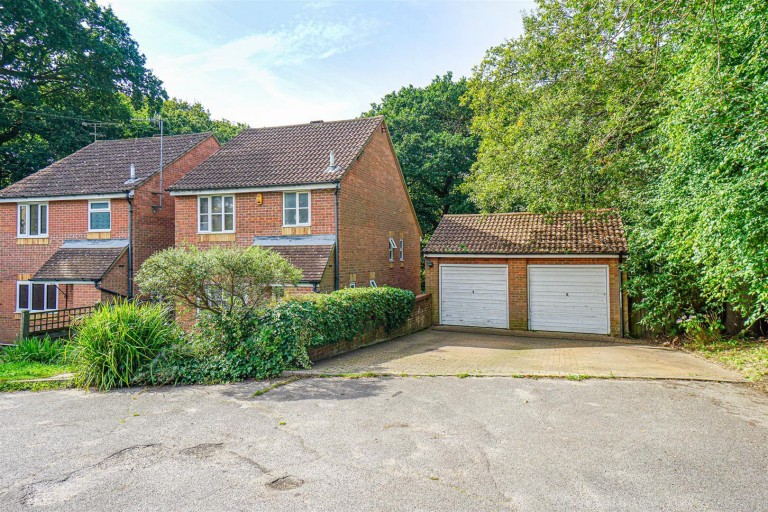
PCM Estate Agents welcome to the market this MODERN, DOUBLE FRONTED, DETACHED FOUR/ FIVE BEDROOM FAMILY HOME, conveniently positioned on an incredibly sought-after development within St Leonards. The property is located in a quiet spot with a relatively LOW-MAINTENANCE GARDEN and OFF ROAD PARKING.
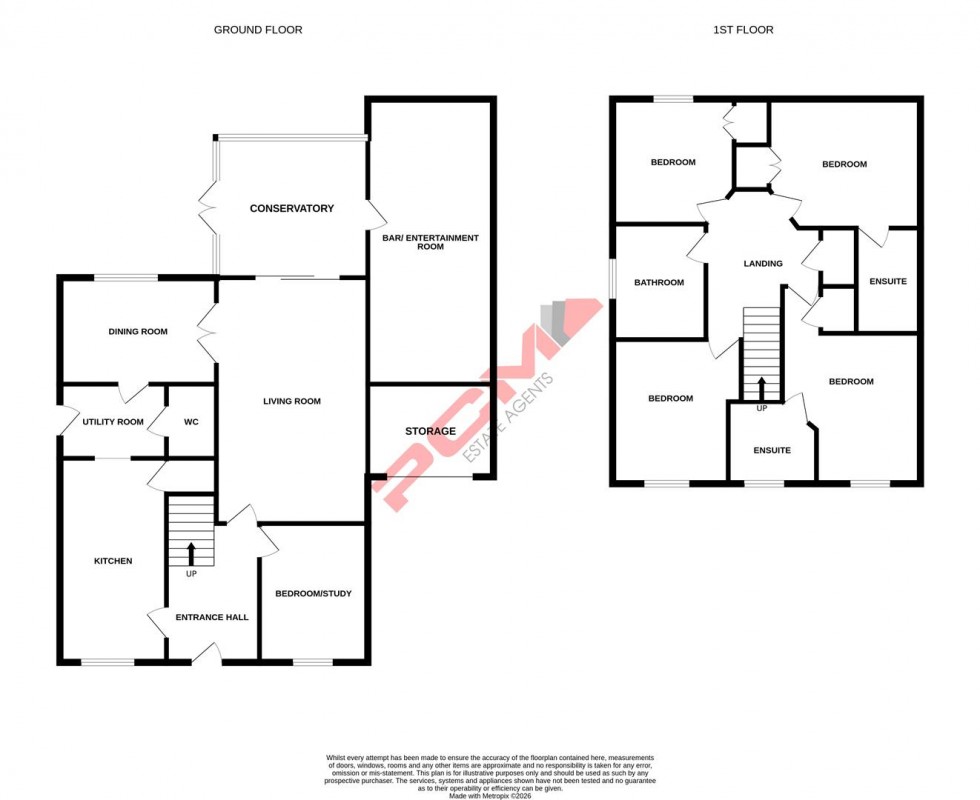
Inside the property offers exceptionally well-appointed and well-proportioned accommodation over two floors comprising a welcoming entrance hall, lounge, SEPARATE DINING ROOM, kitchen, UTILITY ROOM, CONSERVATORY and DOWNSTARS WC. There is also an OPTIONAL FIFTH BEDROOM/ STUDY to the ground floor. To the first floor the landing provides access to FOUR GOOD-SIZED BEDROOMS, two of which has EN-SUITE SHOWER ROOMS, and there is a lovely family bathroom that serves the remaining bedrooms.
A standout feature of this family home is the partially converted detached tandem style garage, which now offers a BAR/ ENTERTAINMENT ROOM and STORAGE ROOM to the front offering additional storage space. The garage could be re-instated with little input. The REAR GARDEN is a lovely feature of this family home, being low-maintenance and offering ample space to eat al-fresco and entertain, with established planted borders and gated side access.
The home is conveniently positioned in a sought-after region of St Leonards, within easy reach of popular schooling establishments, amenities within the area and an area of woodland.
Viewing comes highly recommended, please call the owners agents now to book your appointment.
COMPOSITE DOUBLE GLAZED FRONT DOOR
Opening to:
INVITING ENTRANCE HALL
Stairs rising to upper floor accommodation, wood laminate flooring, radiator, telephone point, doors opening to:
LIVING ROOM 5.66m x 3.15m (18'7 x 10'4)
Two ceiling lights, coving to ceiling, double radiator, single radiator, television point, wooden fireplace with stone hearth and inset gas living flame fire, double opening wooden French doors to dining room, double glazed sliding patio doors providing outlook and access to:
CONSERVATORY 3.53m x 2.92m (11'7 x 9'7 )
Part brick construction, radiator, two wall lights, wood laminate flooring, apex glass roof, door to bar/ entertaining room, double glazed French doors leading to the garden and enjoying a pleasant outlook over the garden.
DINING ROOM 3.43m x 2.77m (11'3 x 9'1)
Coving to ceiling, radiator, double glazed window to rear aspect with lovely views onto the garden, door opening to utility.
KITCHEN 3.73m x 2.36m (12'3 x 7'9)
Built with a matching range of eye and base level cupboards and drawers, worksurfaces and tiled splashbacks, four ring gas hob with double oven and grill below, fitted cooker hood over, inset one & ½ bowl drainer-sink unit with mixer tap, tiled flooring, integrated appliances including dishwasher and tall fridge freezer, pull out larder unit, inset spotlights, double glazed window to front aspect, archway to:
UTILITY ROOM 2.51m x 1.70m (8'3 x 5'7)
Continuation of the tiled flooring, further range of base level cupboards with worksurfaces over, inset stainless steel sink with mixer tap, wall mounted boiler, radiator, wall mounted consumer unit for the electrics, door to dining room and further door to side elevation providing access to the front and rear, door to:
DOWNSTAIRS WC
Low level wc, pedestal wash hand basin, part tiled walls, radiator, extractor for ventilation.
STUDY/ OPTIONAL FIFTH BEDROOM 2.54m x 2.24m (8'4 x 7'4 )
Double glazed window to front aspect, radiator, coving to ceiling.
FIRST FLOOR LANDING
Spacious with loft hatch, airing cupboard housing the Megaflo system, doors to:
MASTER BEDROOM
15' narrowing to 11'4 x 10'8 max (4.57m narrowing to 3.45m x 3.25m max) Radiator, double glazed window to front aspect, built in double wardrobe, radiator, double glazed window to front aspect, door to:
EN-SUITE
Walk-in shower enclosure with rain style shower head and hand-held shower attachment, dual flush low level wc, pedestal wash hand basin with mixer tap, radiator, part tiled walls, down lights, extractor for ventilation, double glazed pattern glass window to front aspect.
BEDROOM 3.35m x 2.74m (11' x 9')
Radiator, built in double wardrobe, double glazed window to rear aspect, door to:
EN-SUITE
Walk-in shower enclosure with rain style shower head and hand-held shower attachment, dual flush low level wc, pedestal wash hand basin with mixer tap, radiator, part tiled walls, down lights, extractor for ventilation.
BEDROOM 2.59m x 2.51m (8'6 x 8'3)
Built in double wardrobe, radiator, double glazed window to rear aspect.
BEDROOM 3.12m x 2.13m (10'3 x 7')
Radiator, double glazed window to front aspect.
FAMILY BATHROOM
Panelled bath with mixer tap and shower attachment, pedestal wash hand basin with mixer tap, dual flush low level wc, part tiled walls, radiator, down lights, extractor for ventilation, double glazed pattern glass window to side aspect.
BAR/ ENTERTAINMENT ROOM 6.15m x 2.62m (20'2 x 8'7)
Fitted bar area with optics, wall mounted television (incorporated within the sale), coving to ceiling, inset spotlights, wall mounted electric heater.
STORAGE 3.48m x 2.62m (11'5 x 8'7)
Was previously the garage, with lighting and up and over door.
REAR GARDEN
Low maintenance and laid mainly with a sandstone patio abutting the property and extending down the side elevation, gated access to front, outside water tap, outside lighting, raised planting beds, established shrubs, Olive Tree and a further stone patio set beneath wooden pergola. The garden enjoys plenty of sunshine throughout the day. Also incorporated in the sale is a freestanding stone barbeque.
OUTSIDE - FRONT
Driveway providing off road parking, up and over door to storage, established planting beds with mature plants and shrubs.