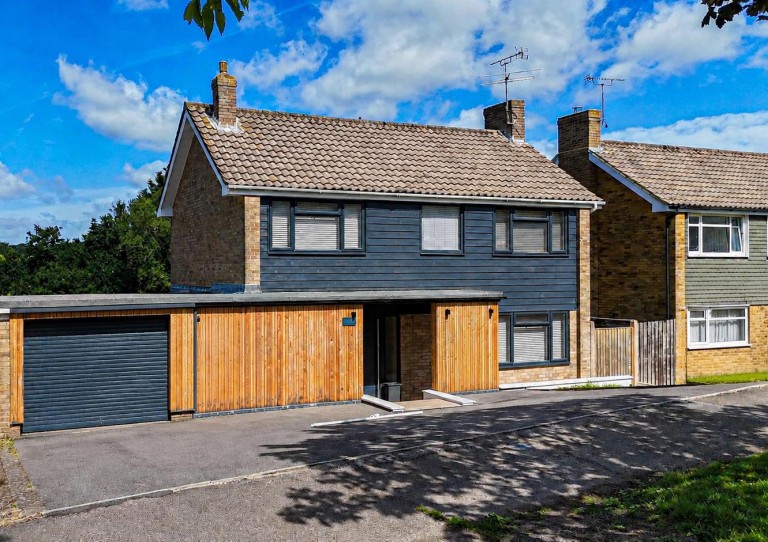
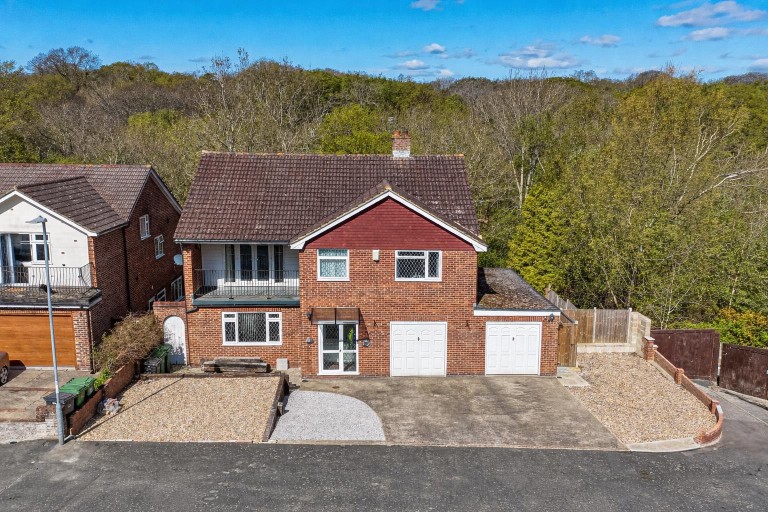
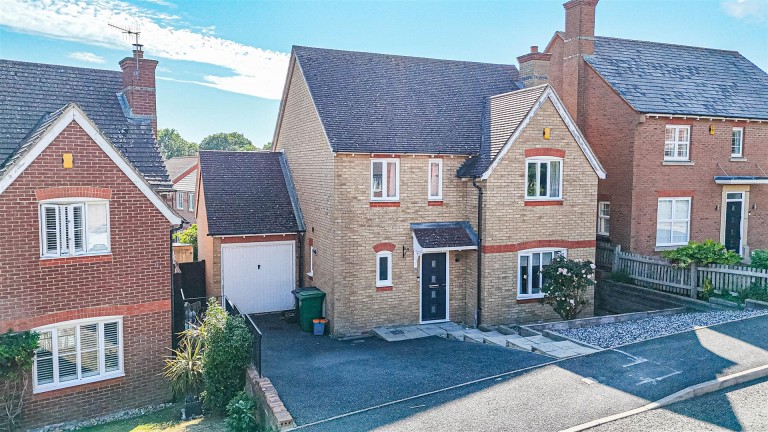
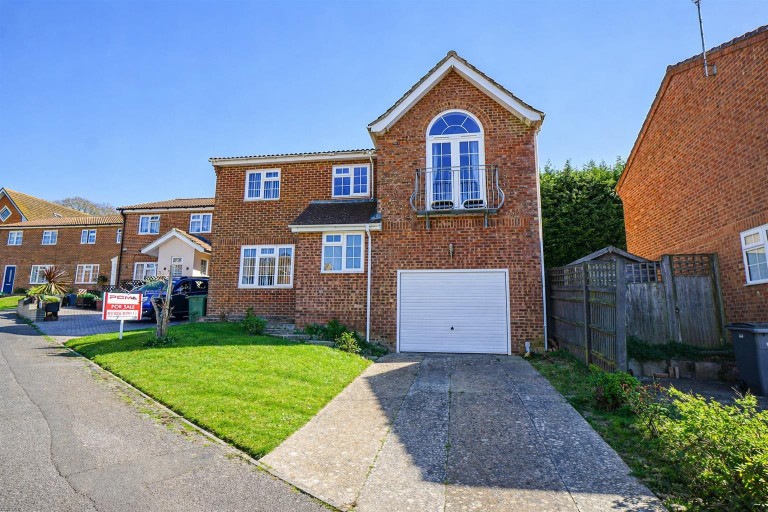
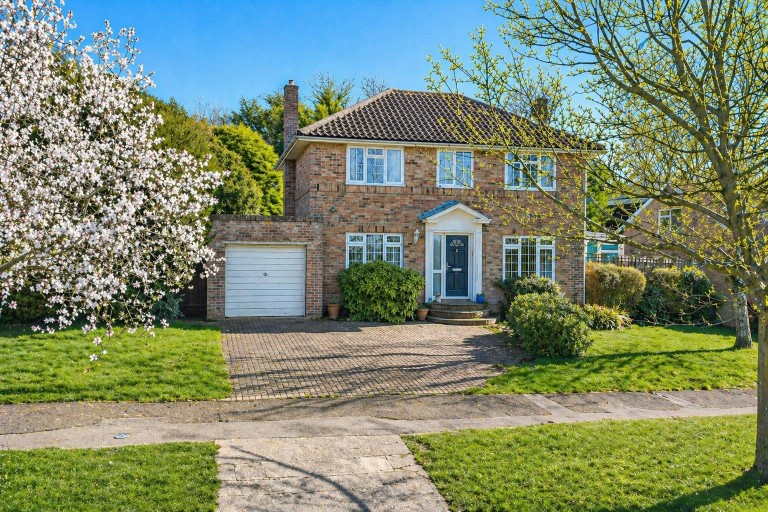
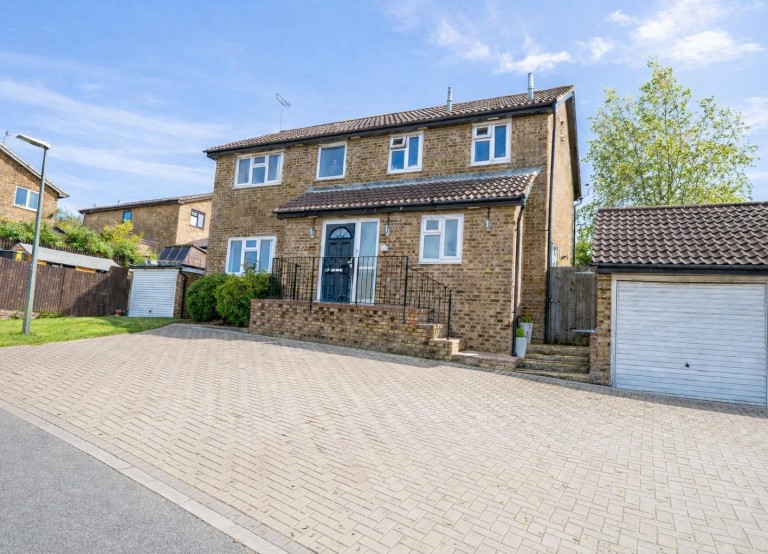
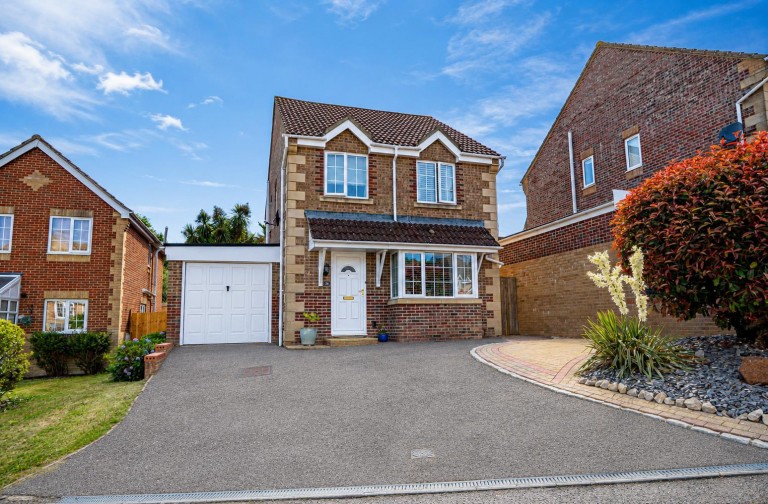
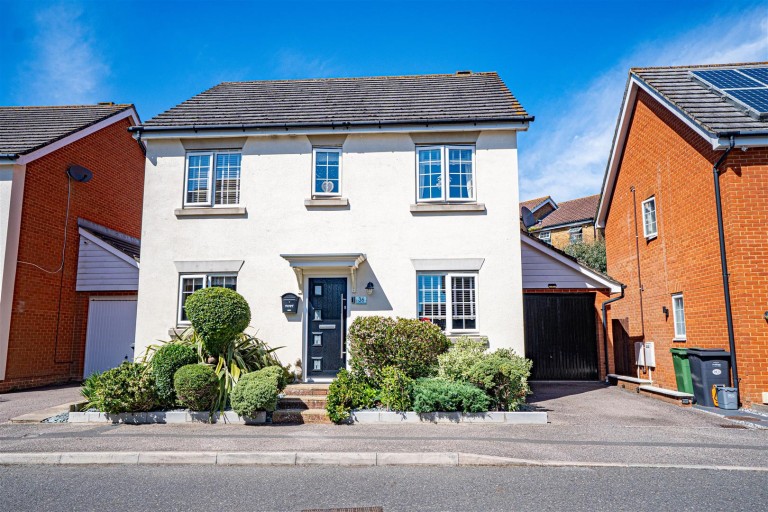
Situated in this highly sought-after West St Leonards location is this superbly presented MODERN FOUR BEDROOMED, TWO BATHROOMED DETACHED FAMILY HOME enjoying benefits including GAS CENTRAL HEATING, DOUBLE GLAZING, 25'3 lounge/ diner, kitchen/ breakfast room, UTILITY ROOM, downstairs cloakroom & wc, 15'11 MASTER BEDROOM WITH EN SUITE SHOWER ROOM & wc, family bathroom & wc, SOLAR PANELS supplying domestic electricity, gardens to the front with OFF ROAD PARKING leading to an INTEGRAL GARAGE and gardens to the rear enclosed by fencing and arranged for ease of maintenance.
Situated within reach of local schools, local shopping facilities, the nearby Tesco superstore and bus routes to Hastings Town Centre with its comprehensive range of shopping, sporting, recreational facilities, mainline railway station, seafront and promenade.
The only way to truly appreciate this superb MODERN HOME is to arrange an immediate viewing via the owner's agents on 01424 839111. Call now to avoid disappointment.
DOUBLE GLAZED DOOR
Leading to;
ENTRANCE PORCH
Double glazed to front and side aspects, interior light, part double glazed door with coloured glass feature opening to;
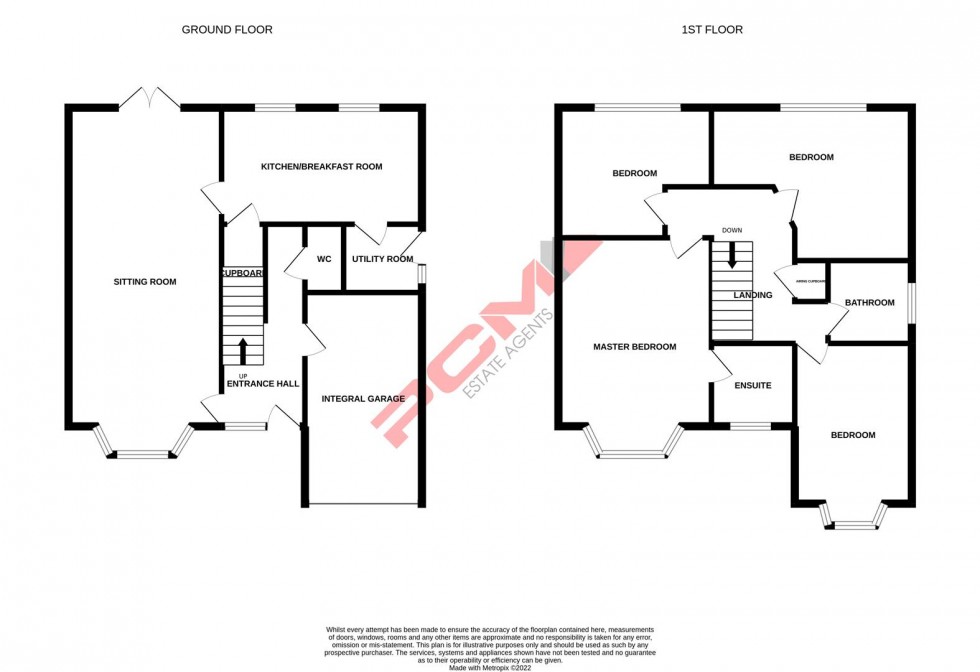
ENTRANCE HALL
Staircase rising to upper floor accommodation, burglar alarm control panel, central heating thermostat, radiator, integral door to garage (described later), part glazed door to lounge (described later), part glazed door to kitchen/ breakfast room (described later).
CLOAKROOM
Wash hand basin with tiled splashback, low level wc, radiator, return door to hallway.
LOUNGE-DINER 25'3 max x 10'11
Double glazed bay window to front aspect, double glazed double doors opening to rear garden, three radiators, part glazed return door to hall, part glazed door to;
KITCHEN - BREAKFAST ROOM 14'4 x 8'7
Double glazed windows to rear aspect, stainless steel inset sink with stainless steel mixer tap over, range of modern base units comprising cupboards and drawers set beneath working surfaces, matching wall units over, integrated cooker hood over inset stainless steel four ring gas hob, stainless steel single AEG inset oven, stainless steel AEG microwave combi oven, plumbing for dishwasher, pull out larder unit, breakfast bar, corner unit with carousel shelves, radiator, inset ceiling spotlighting, under stairs storage cupboard, part glazed return door to hallway, part glazed return door to lounge-diner, part glazed door to;
UTILITY ROOM 5'3 x 5'1
Double glazed window to side aspect, wash hand basin with stainless steel mixer tap over, base unit set beneath working surface with fitted wall units over and tall unit to side, plumbing for washing machine, radiator, part double glazed door opening to rear garden, part glazed return door to kitchen-breakfast room.
FIRST FLOOR LANDING
Airing cupboard with hot water cylinder.
BEDROOM ONE 15'11 max x 11'3 max
Double glazed bay window to front aspect, range of fitted bedroom furniture comprising wardrobe, bedside cabinets and drawers, radiator, return door to hallway, door to;
EN SUITE SHOWER ROOM
Double glazed window to front aspect, tiled walls, tiled shower cubicle, wash hand basin set into vanitory unit beneath with stainless steel mixer tap over, low level wc, heated towel rail, inset ceiling spotlighting, extractor fan, return door to bedroom.
BEDROOM TWO 14'7 max x 11'2 max
Double glazed window to rear aspect, range of wardrobes, radiator, return door to landing.
BEDROOM THREE 11'1 max x 9'3 max
Double glazed window to rear aspect, trap hatch to loft space with drop down ladder, radiator, return door to landing.
BEDROOM FOUR 11'10 x 8'5
Double glazed bay window to front aspect, radiator return door to landing.
BATHROOM
Double glazed window to side aspect, tiled walls, white suite comprising panelled bath with mixer spray attachment, pedestal wash hand basin, low level wc, radiator, inset ceiling spotlighting, shaver point, return door to landing.
FRONT GARDEN
Laid to lawn with flowerbeds and shrubs, block paved driveway providing off road parking and leading to;
INTEGRAL GARAGE 15'5 x 8'5
Remote up and over door, power and light, wall mounted gas boiler, controls for solar panels supplying domestic electricity and integral door to house.
REAR GARDEN
Arranged for ease of maintenance with lower patio area and steps up to further areas of garden with flowerbeds, trees and shrubs, greenhouse, gardens enclosed by close boarded fencing with exterior light and side access.
AGENTS NOTE
The vendor had advised that the property has solar panels, which are owned. The vendors get money back every quarter - subject to how much energy has been generated. On average, the vendors currently earn approximately £400 per quarter - but this is of course subject to usage/ power generated etc.