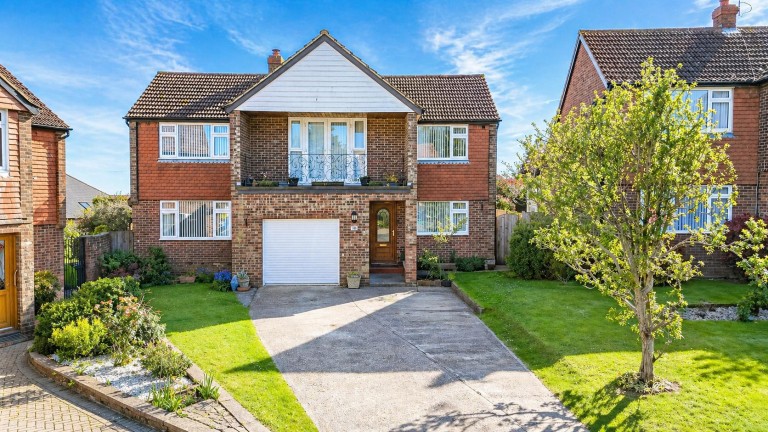
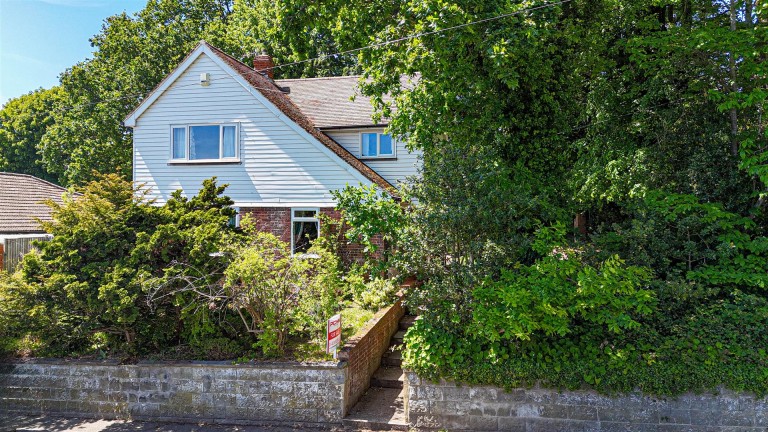
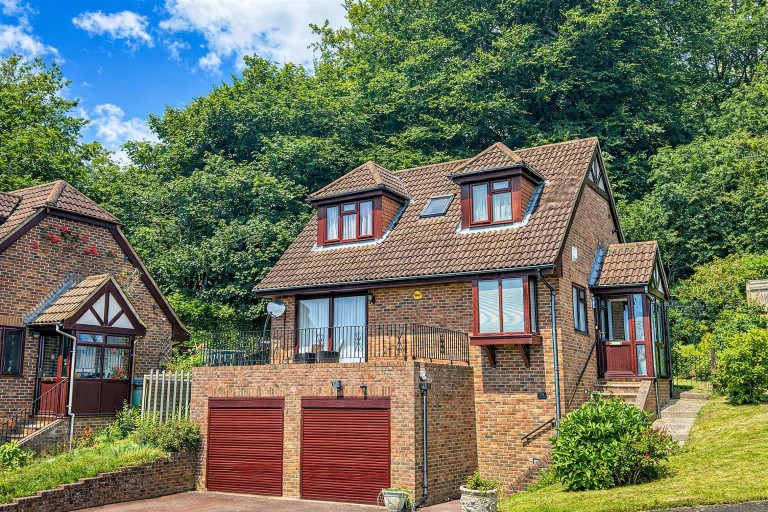
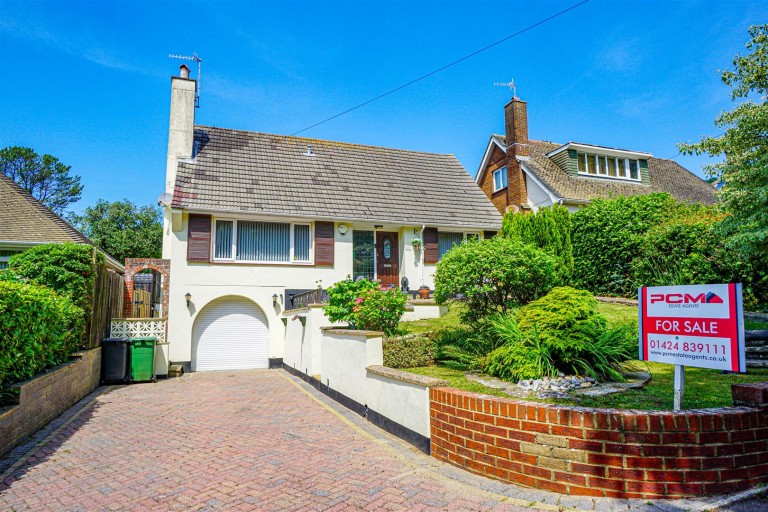
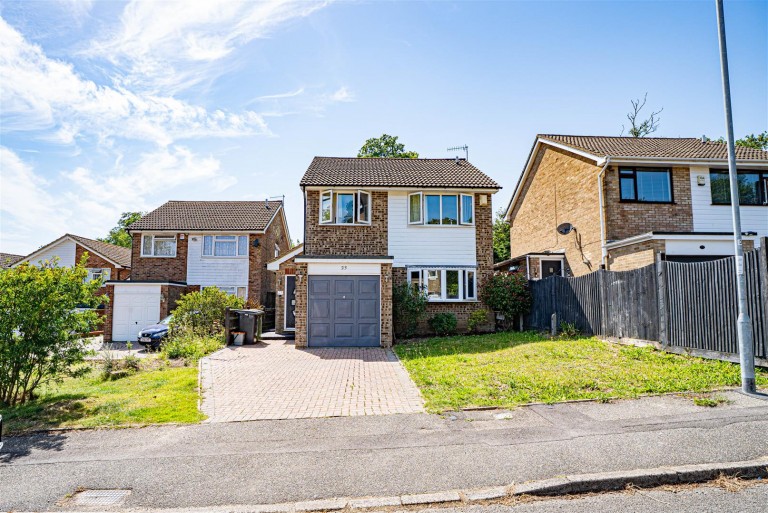
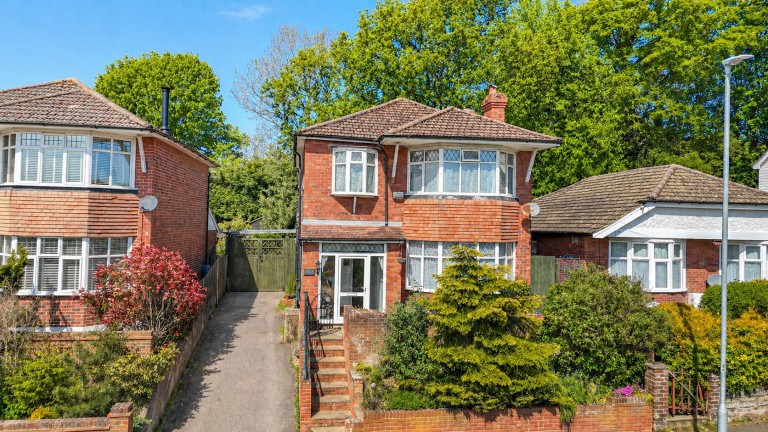
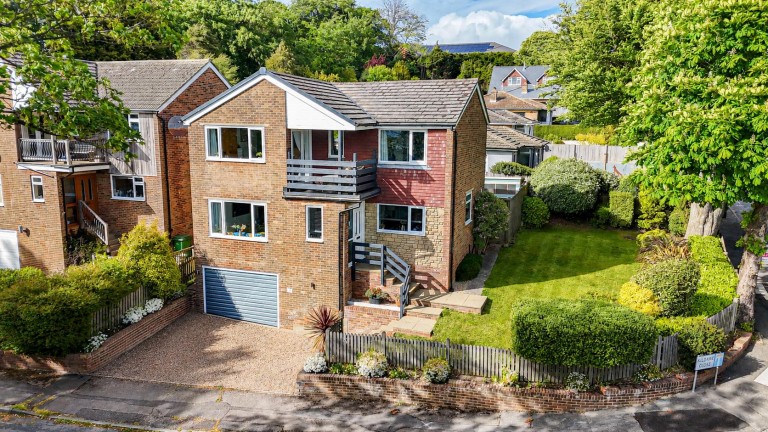
PCM Estate Agents welcome to the market this CHAIN FREE DETACHED FOUR DOUBLE BEDROOM FAMILY HOME, tucked away in a quiet cul-de-sac location, with a LOVELY GARDEN benefitting from FAR REACHING SEA VIEWS, OFF ROAD PARKING and a LARGE GARAGE.
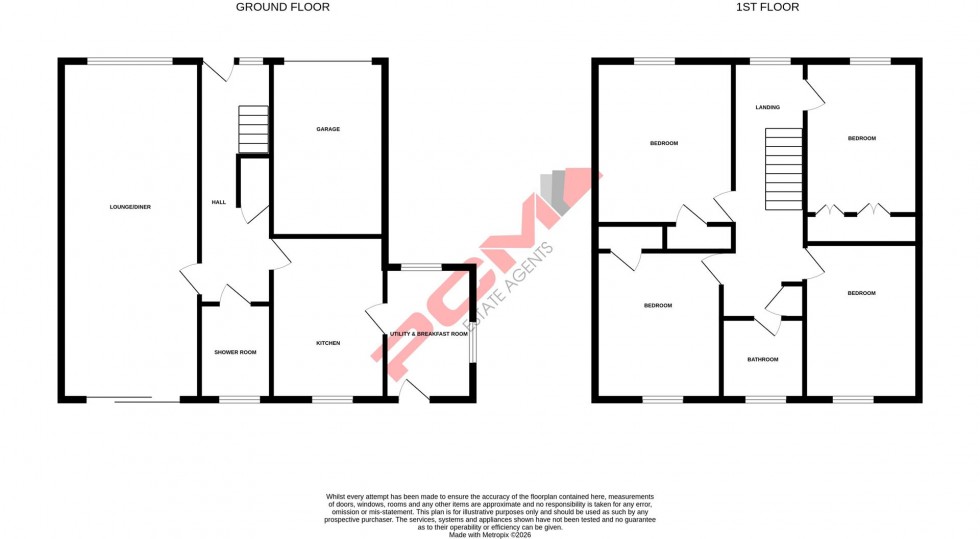
Inside, the property offers modern comforts including gas central heating, double glazing, SOLAR PANELS which help contribute to keeping the utility costs as low as possible. The accommodation is arranged over two floors comprising a welcoming entrance hall with ample storage, DUAL ASPECT LOUNGE-DINING ROOM, modern kitchen with separate UTILITY ROOM with breakfast area and a ground floor SHOWER ROOM. Upstairs the landing provides access to FOUR DOUBLE BEDROOMS, three of which have built in storage, and a family bathroom. The property benefits from SEA VIEWS from the front facing accommodation and the rear garden.
The REAR GARDEN is a lovely feature being sympathetically landscaped with areas of lawn and established planted borders, along with a patio. The garden also enjoys a LOVELY SUMMER HOUSE with a raised decked veranda, where you can sit and soak in those FAR REACHING VIEWS over Hastings and OUT TO SEA.
Whilst the property does need some updating in areas, it offers the perfect potential for the new owner to put their own personality into the home and add value.
Conveniently positioned in this sought-after region of Hastings, conveniently positioned close to popular schooling establishments and nearby amenities. Please call the owners agents now to book your viewing.
DOUBLE GLAZED FRONT DOOR
Opening to:
ENTRANCE HALL
Window to side aspect, stairs rising to upper floor accommodation, under stairs storage cupboard, radiator, doors to:
DUAL ASPECT LOUNGE-DINER 8.41m x 3.40m (27'7 x 11'2)
Double glazed sliding patio doors providing a pleasant outlook and access onto the garden, double glazed window to front aspect with views onto the cul-de-sac, coving to ceiling, two double radiators, wall mounted electric fire, television point.
KITCHEN 3.99m x 2.92m (13'1 x 9'7 )
Fitted with a matching range of eye and base level cupboards and drawers with worksurfaces over and tiled splashbacks, ceramic hob with waist level double oven and grill, inset one & ½ bowl resin sink with mixer tap, space for tall fridge freezer, wood laminate flooring, integrated dishwasher, double glazed window to rear aspect with views onto the garden, door to side leading to:
UTILITY/ BREAKFAST ROOM 3.20m x 2.18m (10'6 x 7'2 )
Double glazed windows to front and side aspects, double glazed door to garden, space and plumbing for washing machine and tumble dryer, wall mounted electric radiator.
DOWNSTAIRS SHOWER ROOM
Walk in shower enclosure, wash hand basin set into vanity unit, concealed cistern low level wc, tiled splashbacks, radiator, double glazed window to rear aspect.
FIRST FLOOR LANDING
Spacious with loft hatch having pull down ladder leading to a boarded loft space, airing cupboard housing the immersion heater, radiator, coving to ceiling, doors to:
BEDROOM 3.76m x 2.77m (12'4 x 9'1 )
Double radiator, built in wardrobes, coving to ceiling, double glazed window to front aspect with views over the close, with views beyond to the sea.
BEDROOM 4.06m x 3.66m (13'4 x 12')
Radiator, coving to ceiling, built in cupboard, double glazed window to front aspect with pleasant views onto the close and far reaching views beyond.
BEDROOM 3.53m x 3.07m (11'7 x 10'1)
Coving to ceiling, radiator, built in cupboard, double glazed window to rear aspect with views onto the garden.
BEDROOM 3.86m x 2.84m (12'8 x 9'4)
Coving to ceiling, radiator, double glazed window to rear aspect with views onto the garden.
BATHROOM
Panelled bath with mixer tap and shower attachment, pedestal wash hand basin, low level wc, radiator, tiled walls, double glazed window with pattern glass to rear aspect.
REAR GARDEN
Extending off the rear and side elevations, laid to lawn with a large patio abutting the property, raised decked patio with summer house, enjoying far reaching views over Hastings and out to sea. The garden is established and benefits from a variety of mature plants and shrubs, there is also a greenhouse and side gated access.
OUTSIDE - FRONT
Driveway providing off road parking for multiple vehicles, few steps up to front door, established front garden with mature plants and shrubs, access to:
GARAGE 2.49m x 2.97m (8'2 x 9'9)
Electric roller door, high ceiling, gas meter, boiler, consumer unit, control systems for the solar panels.