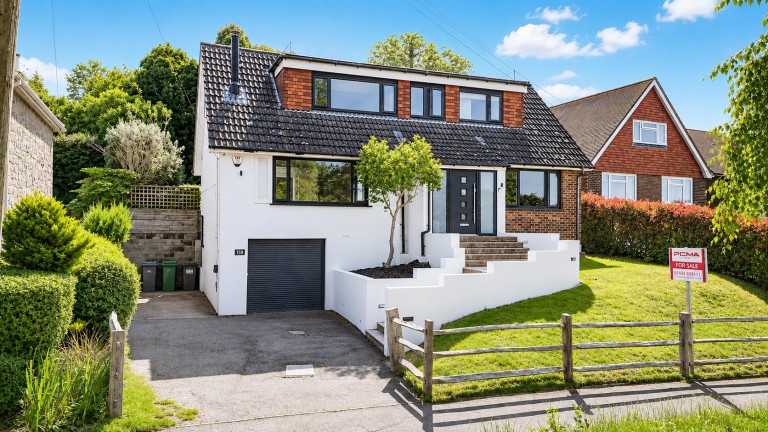
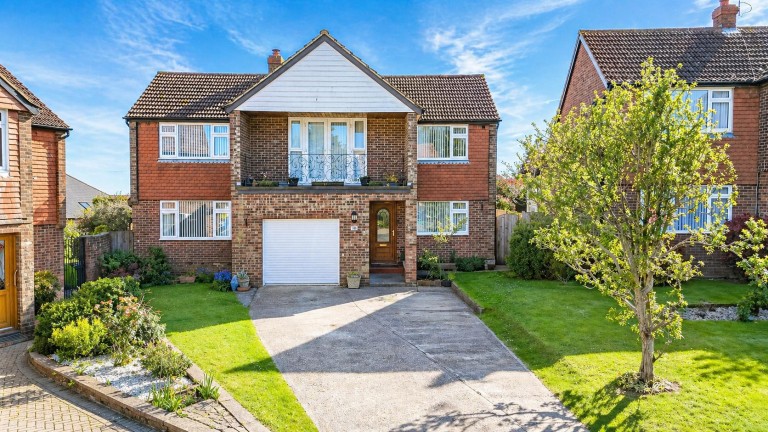
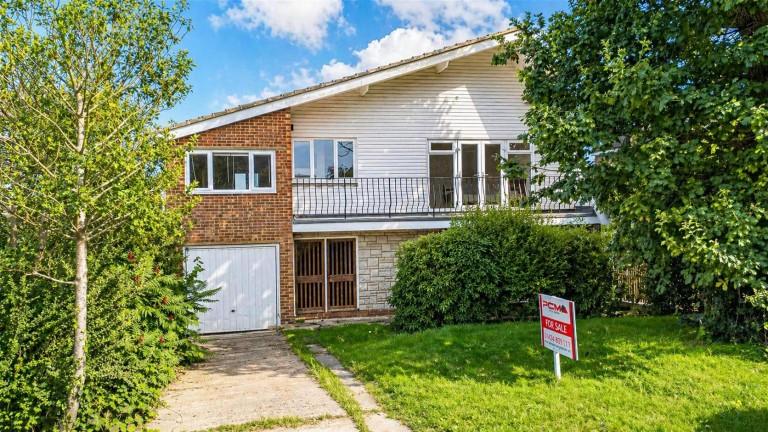
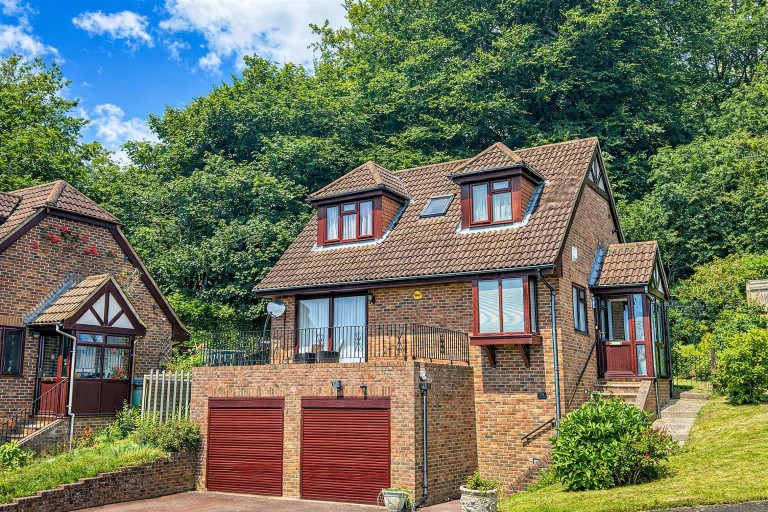
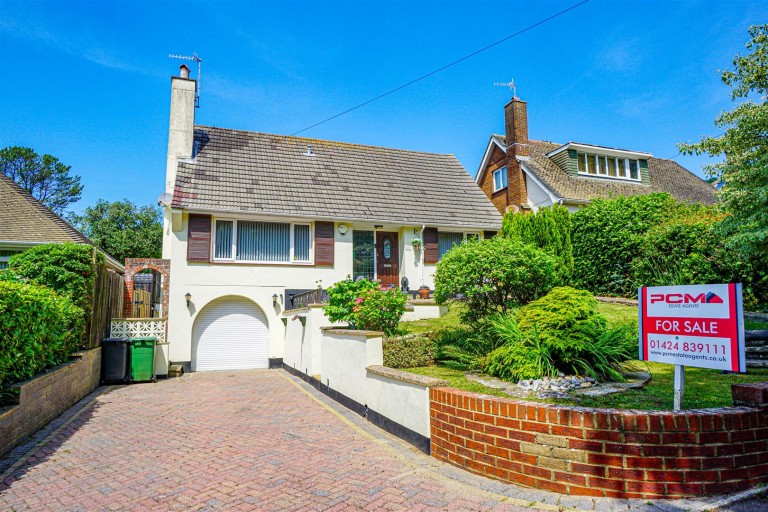
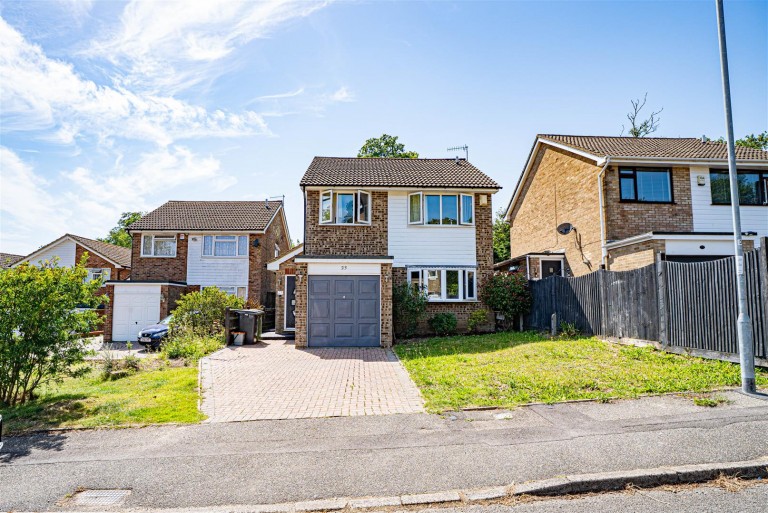
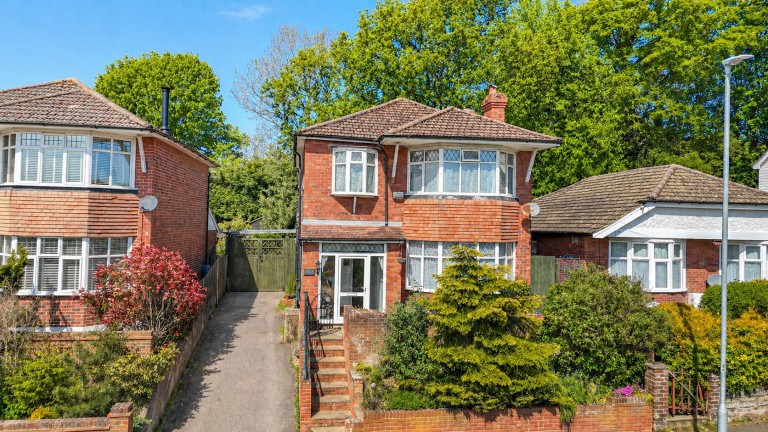
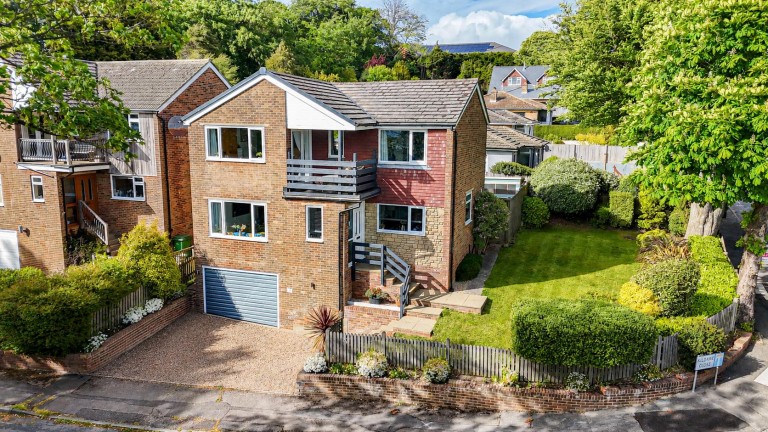
PCM ESTATE AGENTS ARE DELIGHTED TO PRESENT TO THE MARKET this EXTENDED FOUR BEDROOM DETACHED FAMILY HOME offering spacious and versatile accommodation, OFF ROAD PARKING and a LOW-MAINTENANCE REAR GARDEN, making it ideal for modern family living. Situated in the highly sought-after Blacklands area of Hastings, whilst being within walking distance to Alexandra Park.
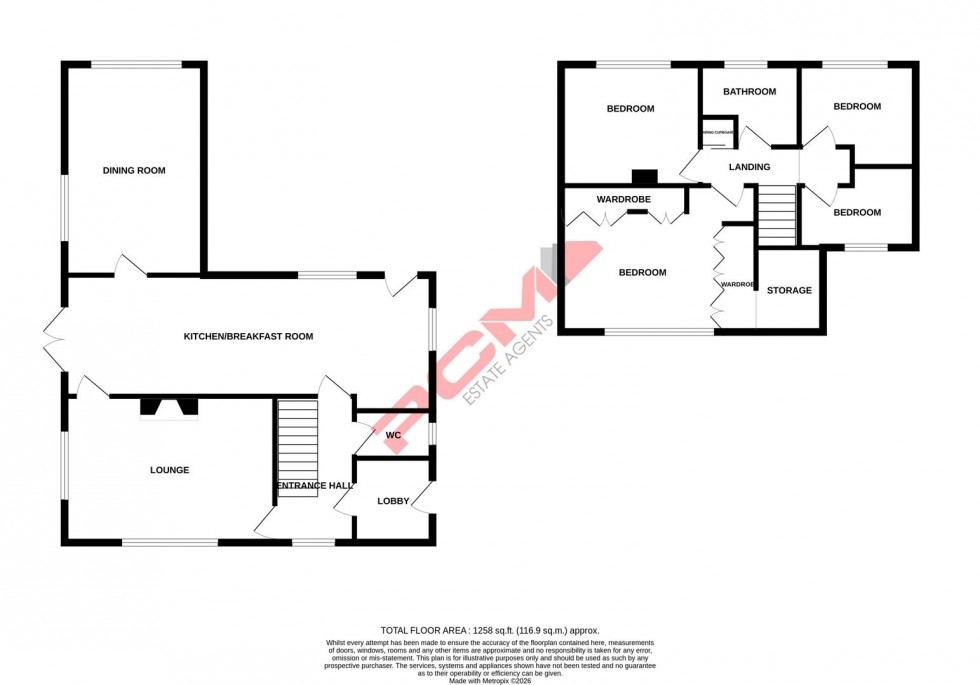
The accommodation is arranged over two floors and comprises an inviting entrance hall, a BRIGHT DUAL-ASPECT LOUNGE opening through to a spacious KITCHEN-BREAKFAST ROOM, which in turn leads to a DUAL ASPECT DINING ROOM, creating an excellent space for entertaining and everyday family life. The ground floor also benefits from a convenient DOWNSTAIRS WC. To the first floor are FOUR WELL-PROPORTIONED BEDROOMS, with the principal bedroom benefitting from built-in wardrobes, together with a family bathroom.
Externally, the property enjoys OFF ROAD PARKING accessed via a shared driveway, whilst the REAR GARDEN has been designed for low maintenance and provides ideal spaces for outdoor dining and entertaining. To the front of the property is an attractive ESTABLISHED GARDEN with mature shrubs and planting.
Conveniently located within easy reach of local schools, amenities and transport links, this fantastic family home must be viewed to be fully appreciated. Early viewings are highly recommended, please contact the owners’ agents today to avoid disappointment.
PRIVATE FRONT DOOR
Opening into:
ENTRANCE PORCH
Ample space for coat and shoe storage, wall mounted gas boiler, gas meter, further door opening to:
ENTRANCE HALL
Stairs rising to the first floor landing, radiator, wall mounted thermostat, under stairs storage cupboard, double glazed window to front aspect, door opening into:
LOUNGE 4.50m x 3.78m (14'9 x 12'5)
Fireplace with feature gas fire and tiled hearth, radiator, dual aspect with double glazed windows to the front and side aspect, having a pleasant outlook over the front and side garden, door to:
KITCHEN-BREAKFAST ROOM 8.59m x 2.87m (28'2 x 9'5)
Newly fitted with a range of eye and base level units, having ample countertop space, five ring gas hob with extractor above, electric double oven, space for tall fridge freezer, space and plumbing for washing machine and dishwasher, space for tumble dryer, triple aspect with windows to the rear and side aspects, double glazed patio doors opening to the side garden, additional double glazed door opening to the rear garden, two radiators, return door to entrance hall and further door opening to:
FORMAL DINING ROOM/ RECEPTION ROOM 4.80m x 3.25m (15'9 x 10'8)
Two radiators, dual aspect with double glazed windows to rear and side aspects overlooking the garden.
DOWNSTAIRS WC
WC, wash hand basin with vanity mirror above, radiator, access to electric consumer unit, frosted double glazed window to side aspect.
FIRST FLOOR LANDING
Access to loft via loft hatch, sliding doors opening to airing cupboards, doors to:
BEDROOM 4.60m x 3.78m (15'1 x 12'5)
Fitted wardrobes providing ample storage, one of which opening into additional storage alcove which could be made into a walk-in-wardrobe area, radiator, double glazed window to front aspect providing a pleasant outlook over the town.
BEDROOM 3.25m x 2.90m (10'8 x 9'6)
Radiator, double glazed window to rear aspect.
BEDROOM
9'4 x 7' max narrowing to 5'3 (2.84m x 2.13m max narrowing to 1.60m) Radiator, double glazed window to front aspect.
BEDROOM
8'8 x 7'5 max narrowing to 6'2 (2.64m x 2.26m max narrowing to 1.88m) Radiator, double glazed window to rear aspect.
BATHROOM
Comprising a panelled bath with mixer tap and electric shower attachment above, wash hand basin with mixer tap and storage beneath, low level dual flush wc, radiator, part tiled walls, tiled flooring, frosted double glazed window to rear aspect.
OUTSIDE - FRONT
Steps from street level, large area of lawn, well-established with a variety of mature trees and shrubs, shared driveway providing access to an area of off road parking, with gates opening to the rear garden.
REAR GARDEN
Block paved patio providing ample space for dining and entertaining, raised wooden sleepers, area of lawn, two storage sheds, side area of patio and a raised decked space, range of mature shrubs.