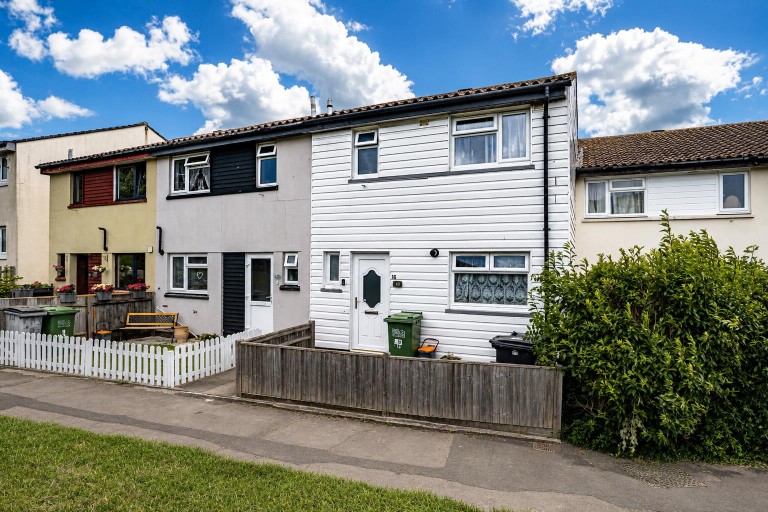
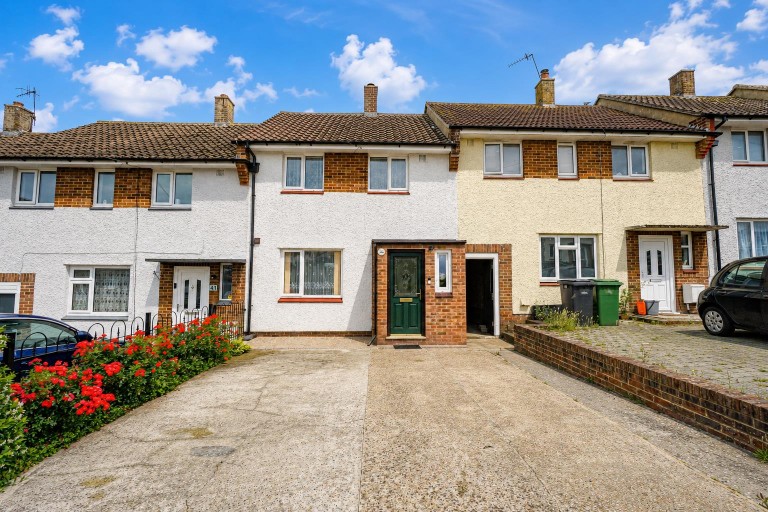
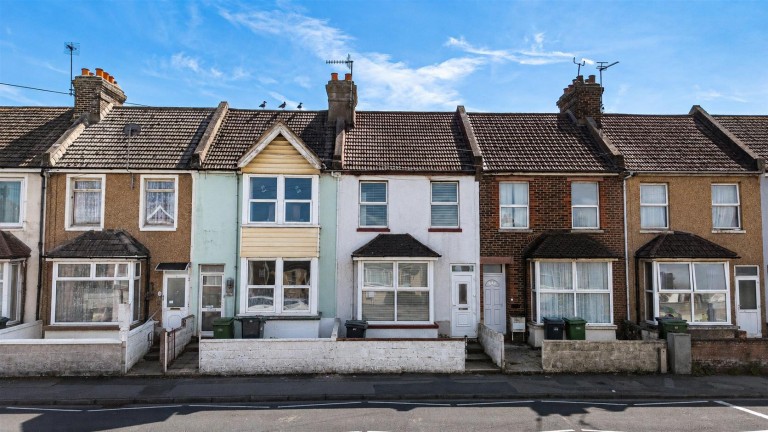
PCM Estate Agents welcome to the market an exciting opportunity to acquire this MID-TERRACED THREE BEDROOM HOME, positioned on this sought-after road within St Leonards, with a GARAGE in a block nearby, gas fired central heating and double glazing.
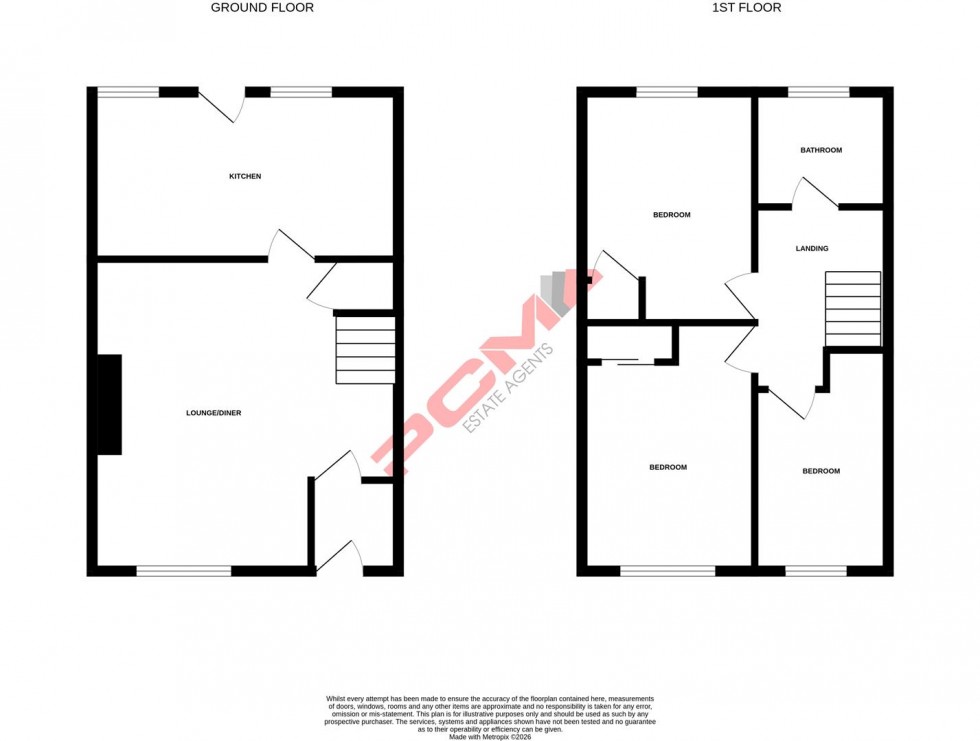
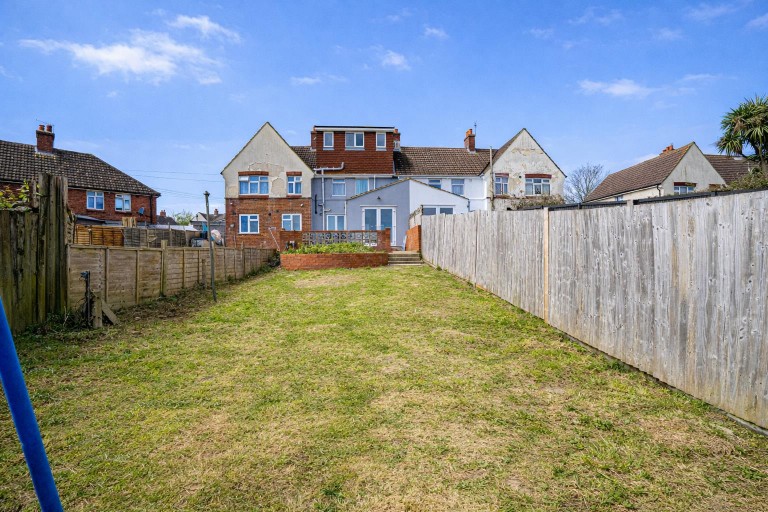
The well-presented accommodation is arranged over two floors comprising a welcoming entrance hall, spacious LOUNGE-DINER, kitchen located at the rear of the property with views and access onto the garden, upstairs there are THREE GOOD SIZED BEDROOMS and a bathroom positioned off the landing. The REAR GARDEN is a lovely feature, being terraced with patio areas and areas of lawn, whilst also having rear gated access to a GARAGE located in a block.
Conveniently positioned within easy reach of popular schooling establishments and bus routes.
Viewing comes highly recommended, please call the owners agents now to book your viewing.
DOUBLE GLAZED FRONT DOOR
Opening to:
WELCOMING ENTRANCE HALL
Wood laminate flooring, coving to ceiling, borrowed light window to side aspect with patterned glass allowing natural light to flood in from the lounge-dining room, ample space to take off coats and shoes, wooden partially glazed door opening to:
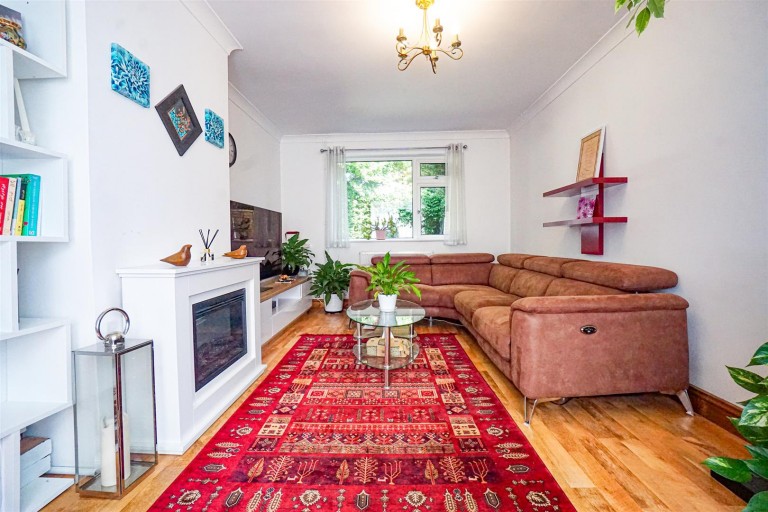
LOUNGE-DINER 6.02m max x 4.88m max (19'9 max x 16' max)
Coving to ceiling, under stairs storage cupboard, stairs rising to upper floor accommodation, television point, fireplace with wooden mantle, stone hearth and inset electric fire, radiator, double glazed window to front aspect, door to:
KITCHEN 4.57m x 2.49m (15' x 8'2)
Fitted with a matching range of eye and base level cupboard's and drawers, worksurfaces, space for electric cooker with extractor over, inset drainer-sink unit with mixer tap, space and plumbing for washing machine and dishwasher, space for fridge freezer, space for tumble dryer, double radiator, built in larder style cupboard, wall mounted Worcester boiler, wood laminate flooring, tiled splashbacks, double glazed window and door to rear aspect with views and access onto the garden.
FIRST FLOOR LANDING
Loft hatch, doors to:
BEDROOM 4.45m x 2.84m (14'7 x 9'4)
Fitted wardrobes with sliding doors, radiator, double glazed window to front aspect.
BEDROOM 4.29m x 2.82m (14'1 x 9'3 )
Radiator, airing cupboard housing immersion heater and offering ample storage space, double glazed window to rear aspect with views onto the garden.
BEDROOM
12'3 max narrowing to 11'11 x 6'1 (3.73m max narrowing to 3.63m x 1.85m) Coving to ceiling, radiator, double glazed window to front aspect
BATHROOM
Panelled bath with shower over and glass shower screen, pedestal wash hand basin, low level wc, tiled walls, double glazed pattern glass window to rear aspect.
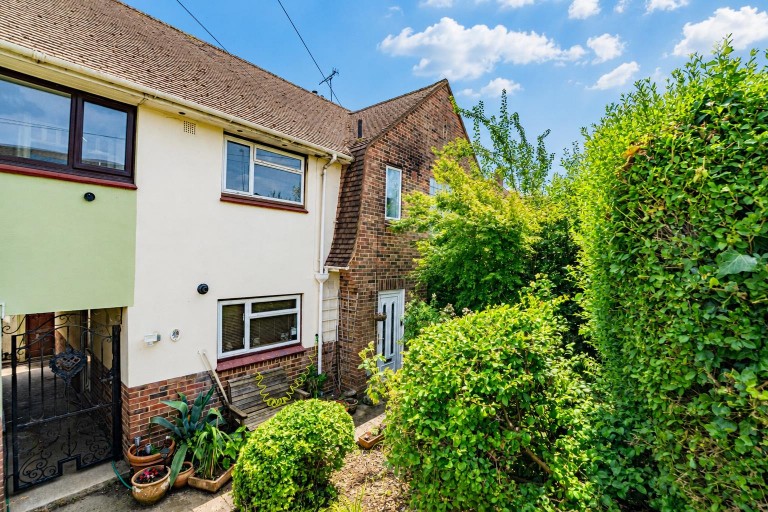
OUTSIDE - FRONT
The property occupies a slightly elevated position set back from the road, front garden being laid to lawn, with pathway to front door.
REAR GARDEN
Terraced with patio abutting the property, steps up to a further patio, areas of lawn, wooden shed, fenced boundaries, gated side access onto the garage compound.
GARAGE
Located in a block with up and over door.