PCM Estate Agents welcome to the market this CHAIN FREE, OLDER STYLE, EXTENDED THREE BEDROOM SEMI-DETACHED HOUSE with OFF ROAD PARKING and a LARGE GARDEN.
The property is conveniently positioned in this sought-after region of St Leonards, close to amenities and popular schooling establishments, whilst offering modern comforts including gas central heating and double glazing.
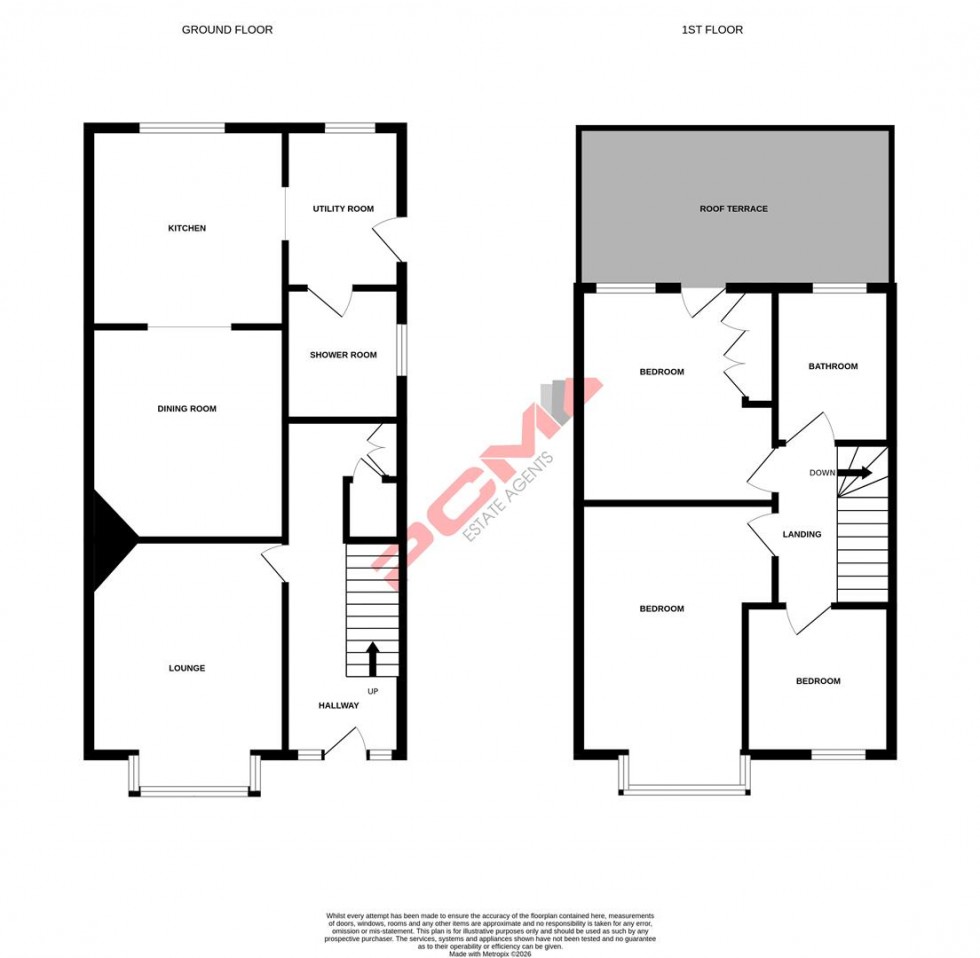
Accommodation is arranged over two floors and comprises an entrance hall, BAY FRONTED LOUNGE, separate DINING ROOM being partially open plan to the kitchen, UTILITY ROOM and a DOWNSTAIRS SHOWER ROOM. Upstairs, the landing provides access to THREE BEDROOMS, one of which has access to a large ROOF TERRACE with views over the garden, and a family bathroom.
Viewing comes highly recommended, please call the owners agents now to book your viewing.
EXTERNAL STORM PORCH
Tiled flooring, double glazed door opening to:
ENTRANCE HALL
Double glazed windows with opaque glass to either side of the front door, stairs rising to upper floor accommodation, under stairs storage area, double radiator, picture rail, doors to:
LOUNGE 4.19m into bay x 3.66m (13'9 into bay x 12')
Combination of wall and ceiling lighting, two radiators, fireplace with wooden fire surround, stone hearth and inset gas living flame fire, television point, double glazed bay window to front aspect.
DINING ROOM 3.66m x 3.66m (12' x 12')
Coving to ceiling, two radiators, doorway leading to:
KITCHEN 3.20m x 2.97m (10'6 x 9'9)
Fitted with a matching range of eye and base level cupboards and drawers, worksurfaces, double bowl drainer-sink with mixer tap, space for cooker, space for under counter fridge, double glazed window to rear aspect with views onto the garden, doorway leading to:
UTILITY 2.54m x 1.75m (8'4 x 5'9 )
Fitted with a range of eye and base level cupboards and drawers with worksurfaces over, space and plumbing for washing machine, inset one & ½ bowl drainer-sink unit with mixer tap, space for tall fridge freezer, part tiled walls, double glazed window to rear aspect, double glazed door to side and further door to:
SHOWER ROOM
Walk-in shower enclosure with shower, dual flush low level wc, vanity enclosed wash hand basin with mixer tap, tiled walls, radiator, extractor for ventilation, double glazed window with obscured glass to side aspect.
FIRST FLOOR LANDING
Loft hatch, double glazed window with obscured glass to side aspect, doors to:
BEDROOM 4.34m into bay x 2.97m (14'3 into bay x 9'9)
Measurement excludes recess. Radiator, double glazed bay window to front aspect.
BEDROOM 3.78m x 3.51m (12'5 x 11'6)
Fitted wardrobes, radiator, double glazed window and door and rear aspect opening to:
ROOF TERRACE 4.88m x 2.44m (16' x 8')
Metal balustrade for safety, ample space for table and chairs, views onto the garden and over an area of woodland.
BEDROOM 2.54m x 2.36m (8'4 x 7'9)
Radiator, double glazed window to front aspect.
BATHROOM
Panelled bath, low level wc, pedestal wash hand basin, tiled walls, double glazed opaque glass window to rear aspect.
OUTSIDE - FRONT
Driveway providing off road parking.
REAR GARDEN
Sympathetically terraced and well-established with a variety of mature plants and shrubs, ample seating areas, under croft storage, areas of lawn, wooden shed, pond, established planted borders, canopied side access with secure double glazed door to front, outside water tap.