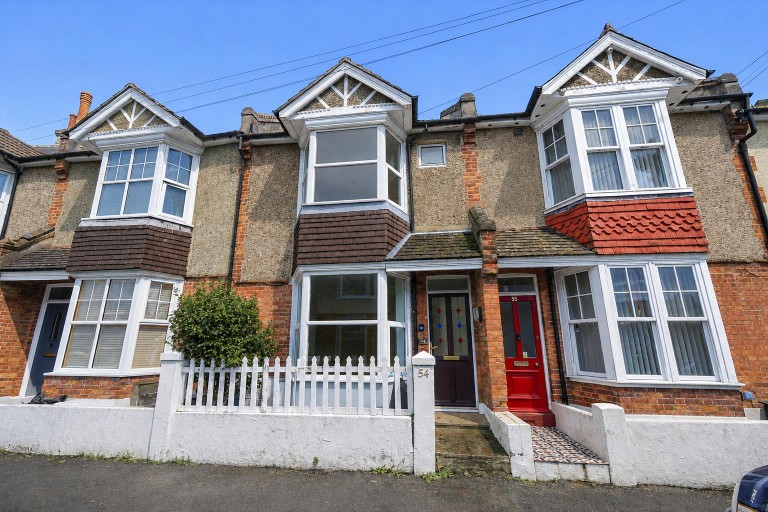
PCM Estate Agents are delighted to offer to the market this exceptionally well-presented OLDER STYLE TWO BEDROOM TERRACED HOME, conveniently positioned on this sought-after road on the outskirts of the Silverhill area of St Leonards, close to a range of local amenities, popular schooling establishments and excellent transport links.
Step inside and you are welcomed by a spacious entrance vestibule leading through to an inviting entrance hall. The accommodation is well proportioned throughout and includes a BRIGHT DUAL ASPECT LOUNGE-DINING ROOM extending to over 20ft, together with a MODERN KITCHEN-BREAKFAST ROOM complete with INTEGRATED APPLIANCES and direct access onto the rear garden.
To the first floor are TWO GENEROUS DOUBLE BEDROOMS along with a DRESSING ROOM and SHOWER ROOM. The current layout offers excellent scope for remodelling, with the POTENTIAL TO CREATE A THIRD BEDROOM by reducing the size of the shower room and reconfiguring the existing dressing room, subject to any necessary consents.
A real feature of the property is the BEAUTIFULLY LANDSCAPED REAR GARDEB, enjoying a SUNNY AND PRIVATE ASPECT with a generous patio providing the ideal space for al fresco dining and entertaining. To the rear of the garden there is gated access to OFF ROAD PARKING and a DETACHED GARAGE with WORKSHOP.
An internal viewing is considered essential to fully appreciate the generous accommodation, POTENTIAL FOR FURTHER IMPROVEMENT and the highly convenient location this wonderful home has to offer. Please contact the owners’ sole agents, PCM Estate Agents, to arrange your viewing.
ENTRANCE VESTIBULE
A double glazed front door opens into a spacious entrance vestibule featuring high ceilings, a dado rail and coconut matting, creating an attractive first impression. A part-glazed wooden door then opens into:
ENTRANCE HALL
A welcoming space with high ceilings, dado rail, wood laminate flooring and a radiator. There is a generous understairs storage recess, stairs rising to the first floor and doors leading to the lounge-dining room and kitchen-breakfast room.
LOUNGE-DINING ROOM 6.30m x 3.40m (20'8 x 11'2)
A bright dual aspect reception room with a double glazed bay window to the front and a further window overlooking the rear garden. The room benefits from high ceilings with decorative coving, wood laminate flooring, a feature fireplace, television point and both double and single radiators, providing ample space for both lounge and dining furniture.
KITCHEN-BREAKFAST ROOM 4.32m x 2.46m (14'2 x 8'1)
Modern and fitted with a range of matching wall and base units complemented by work surfaces and a breakfast bar seating area, inset resin sink with mixer tap, four-ring gas hob with cooker hood above, waist-height double oven and grill, integrated tall fridge freezer and space and plumbing for a washing machine. The room features wood laminate flooring, part tiled walls, coving, a double radiator, dual aspect windows overlooking the garden and a double glazed door providing direct access outside.
FIRST FLOOR LANDING
A split-level landing with one step separating the two sections. There is a large airing/storage cupboard, an additional double storage cupboard, loft access and doors leading to the bedrooms and dressing room.
BEDROOM 4.11m x 3.76m (13'6 x 12'4)
A spacious double bedroom with two double glazed windows to the front aspect. The room features fitted wardrobes, over-bed storage, fitted bedside cabinets, coving and a radiator.
BEDROOM 3.66m x 2.49m (12' x 8'2)
A good-sized second double bedroom enjoying pleasant views over the rear garden, complete with a double glazed window and radiator.
DRESSING ROOM 2.64m x 2.16m (8'8 x 7'1)
Currently arranged as a dressing room with a radiator and coving, this room opens directly into the shower room. Subject to any necessary works, this area offers excellent potential to be remodelled, allowing the creation of a third bedroom by reducing the size of the shower room.
SHOWER ROOM
Comprising a walk-in shower enclosure with electric shower, pedestal wash hand basin and low-level dual flush WC, part tiled walls, wood laminate flooring and an obscure double glazed window to the rear for privacy.
REAR GARDEN
The rear garden is a real highlight of the property, enjoying a sunny and private aspect. Beautifully landscaped, it features a generous stone patio adjoining the house, creating an ideal space for outdoor dining and entertaining. A pathway leads through the lawn, bordered by mature hedging, plants and shrubs, to the rear of the garden where there is gated access to off-road parking and the detached garage. An outside water tap is also provided.
GARAGE 5.00m x 2.82m (16'5 x 9'3)
Located at the rear of the garden, the detached garage benefits from an up-and-over door, power and lighting. It is currently partitioned to create a useful workshop area to the rear with storage to the front, although the partition could easily be removed to provide one full-size garage if preferred.