PCM Estate Agents are delighted to bring to market this EXCEPTIONAL BRAND NEW DETACHED EXECUTIVE FAMILY HOME, enviably positioned within the historic town of Battle, just a short stroll from Battle station with convenient links to London. Occupying a GENEROUS PLOT with AMPLE OFF ROAD PARKING via an expansive block paved drive.
The property features a BEAUTIFULLY LANDSCAPED FAMILY FRIENDLY GARDEN with COMPOSITE DECKING, ideal for outdoor dining and a spacious lawn, perfect for children to play, delivering seamless indoor-outdoor living.
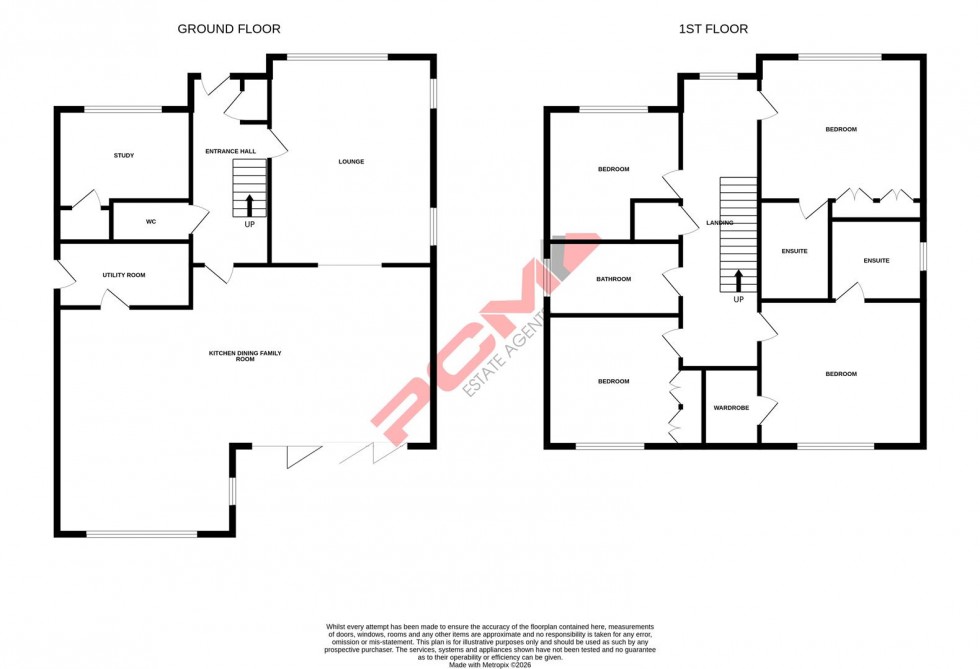
Finished to an EXCEPTIONAL STANDARD, the VERSATILE ACCOMMODATION is arranged over two impressive floors, including a welcoming entrance hall with ample storage, DUAL ASPECT LIVING ROOM, separate STUDY/ FIFTH BEDROOM and a STUNNING OPEN PLAN KITCHEN-DINING-FAMILY ROOM with bespoke fittings, stone worktops, INTEGRATED APPLIANCES, ROOF LANTERN and BI-FOLD DOORS. A UTILITY ROOM and CLOAKROOM complete the ground floor.
Upstairs, a GALLERIED LANDING leads to FOUR DOUBLE BEDROOMS, two with EN-SUITES including a master with WALK-IN-WARDROBE, plus built-in wardrobes to two further rooms. A STUNNING BATHROOM with bath and shower finishes the first floor.
Additional benefits include a 10-YEAR PROTEK BUILD WARRANTY, UNDERFLOOR HEATING throughout, double glazing, and an EV CHARGING POINT as well as a BUILT-IN SOUND SYSTEM with fitted ceiling speakers throughout.
Ideally located close to excellent amenities and within catchment for excellent primary and secondary schools such as Battle & Langton and Claverham. Also, with good access roads to Hastings, St. Leonards and Bexhill, this outstanding home offers MODERN LUXURY in a DESIRABLE SETTING.
Viewing is highly recommended, please contact PCM Estate Agents to arrange.
COMPOSITE DOUBLE GLAZED FRONT DOOR
Opening into:
WELCOMING ENTRANCE HALL
Stairs rising to the first floor accommodation, wood effect LVT flooring laid in a herringbone pattern, under stairs recessed area, down lights, ample built in storage, underfloor heating, doors to:
DOWNSTAIRS WC
Wall hung concealed cistern dual flush low level wc, wall mounted vanity enclosed wash hand basin with mixer tap, partially wood panelled walls, extractor fan for ventilation, down lights, continuation of the wood effect LVT flooring laid in a herringbone pattern.
LIVING ROOM 5.54m x 4.27m (18'2 x 14')
Dual aspect with two double glazed windows to side aspect, double glazed window to front aspect, carpeted, lighting, underfloor heating, television and telephone points, large opening to:
KITCHEN-DINING-FAMILY ROOM
32'4 max x 22'6 narrowing to 18'3 to one side and 14'3 to the other (9.86m max x 6.86m narrowing to 5.56m to one side and 4.34m to the other) An impressive practical space with a ceiling lantern, double glazed window to rear aspect framing those lovely views onto the garden, double glazed bi-folding doors opening to the composite decked patio, giving a real balance of indoor-outdoor living, inset spotlights and wood effect LVT flooring laid in a herringbone pattern with underfloor heating. The newly fitted kitchen is built with a matching range of eye and base level cupboards and drawers having soft close hinges, stone countertops and matching upstands over, central island offering additional built in storage and breakfast bar seating area, appliances including an AEG induction hob with trio waist level built in ovens, integrated wine cooler, dishwasher, full height fridge and a separate full height freezer, sunken resin sink with mixer tap and moulded drainer into the stone countertop, return door to entrance hall, door to:
UTILITY ROOM 2.97m x 2.11m (9'9 x 6'11)
Continuation of the wood effect LVT flooring laid in a herringbone pattern, fitted with a range of base level cupboards with stone countertops and matching upstands over, additional sunken resin sink with mixer tap, inset spotlights, double glazed door to side aspect opening to a side passage providing access to the front and rear gardens.
STUDY/ OPTIONAL BEDROOM ( )
9'7 max x 9'4 narrowing to 8' (2.92m max x 2.84m narrowing to 2.44m) Wood effect LVT flooring laid in a herringbone pattern, underfloor heating, inset spotlights, built in cupboard housing the boiler and consumer unit for the electrics, double glazed window to front aspect.
FIRST FLOOR LANDING
Spacious and carpeted with underfloor heating, double glazed window to front aspect, inset spotlights, built in cupboard, doors to:
MASTER BEDROOM 4.34m x 0.69m (14'3 x 2'3 )
Carpeted with underfloor heating, down lights, double glazed window to rear aspect with views onto the garden, door to a luxurious en-suite, further door to:
WALK-IN-WARDROBE 2.62m x 1.57m (8'7 x 5'2 )
Fitted wardrobes and drawers, down lights.
LUXURY EN-SUITE
Matching wall and floor tiles, wall hug concealed cistern dual flush low level wc, wall hung vanity enclosed wash hand basin, walk-in shower with rain style shower head an hand-held shower attachment, heated towel rail, down lights, extractor for ventilation, underfloor heating, double glazed window with frosted glass to the side aspect.
BEDROOM 4.34m x 3.51m (14'3 x 11'6)
Carpeted, inset spotlights, underfloor heating, fitted wardrobes, double glazed window to front aspect, door to:
LUXURY EN-SUITE
Large walk-in shower enclosure with rain style shower head and hand-held shower attachment, vanity enclosed wash hand basin, wall hung concealed cistern dual flush wc, heated towel rail, part tiled walls, tiled flooring with underfloor heating, down lights, extractor fan for ventilation.
BEDROOM 3.48m x 3.05m (11'5 x 10')
Carpeted with underfloor heating, inset spotlights, fitted wardrobes, double glazed window to rear aspect.
BEDROOM 3.05m x 2.95m (10' x 9'8 )
Carpeted with underfloor heating, inset spotlights, double glazed window to front aspect.
FAMILY BATHROOM
Bathtub with mixer tap and shower attachment, separate walk-in shower enclosure with rain style shower head and hand-held shower attachment, wall hung vanity enclosed wash hand basin, wall hung concealed cistern dual flush low level wc, heated towel rail, extractor for ventilation, inset spotlights, part tiled walls, tiled flooring, double glazed frosted glass window to side aspect for privacy.
OUTSIDE - FRONT
Expansive block paved drive providing off road parking for multiple vehicles, right hand boundary with two-bar open fence, area of lawn to the left hand side, ample parking, side access to the rear garden.
REAR GARDEN
Large composite decked patio abutting the property, offering ample outdoor space to eat al-fresco and entertain, offering a real balance between indoor-outdoor living, connecting seamlessly with the kitchen-dining-family room. Beyond the composite decking is a section of level lawn, with bark to the left hand side, retaining gabions, few steps down to the lower section of lawn, again being level and family friendly. There are fenced boundaries and a lovely backdrop into trees, gated side access to front, outside lighting and outside water tap.