PCM Estate Agents are delighted to present to the market this well-proportioned FOUR BEDROOM SEMI-DETACHED FAMILY HOME, offered to the market CHAIN FREE and benefitting from a GARAGE located in a nearby block.
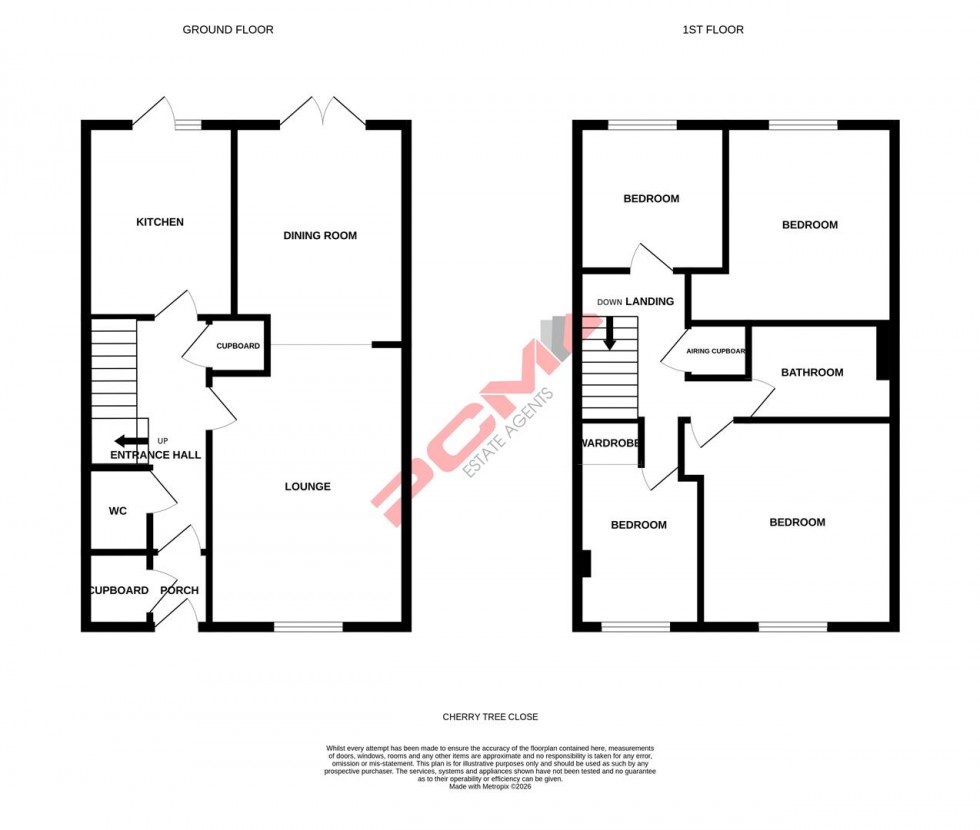
Accommodation comprises an entrance hall leading to a SPACIOUS LOUNGE-DINING ROOM, kitchen, convenient DOWNSTAIRS WC, first floor landing, FOUR BEDROOMS and a family bathroom. Externally the property features a PRIVATE REAR GARDEN with a patio area being perfect for outdoor dining and entertaining, with steps leading to a further shingle garden area with pond. To the front there is a low-maintenance garden and a GARAGE en-bloc.
Situated within a quiet cul-de-sac within a sought-after central St Leonards location, ideally positioned close to Warrior Square with its mainline railway station, the seafront and Hastings town centre, providing excellent transport links and a wide range of local amenities.
Early viewing comes highly recommended to fully appreciate the space, location and potential that this fantastic FAMILY HOME has to offer. Please contact the owners sole agents today, please contact the owners sole agents today to book your viewing and avoid disappointment.
PRIVATE FRONT DOOR
Opening to:
ENTRANCE PORCH
Storage cupboard, UPVC door opening to:
ENTRANCE HALL
Stars rising to the first floor landing, storage cupboard, additional under stairs storage space, radiator, door to:
LOUNGE 4.70m x 3.23m (15'5 x 10'7)
Radiator, double glazed window to front aspect, opening to:
DINING ROOM 3.45m x 2.51m (11'4 x 8'3)
Radiator, double glazed patio doors opening to the rear garden.
KITCHEN 3.23m x 2.36m (10'7 x 7'9)
Comprising a range of eye and base level units, space and plumbing for dishwasher, space and plumbing for washing machine, space for tumble dryer, space for freestanding gas cooker, wall mounted gas boiler, part tiled walls, space for tall fridge freezer, double glazed window to rear aspect, double glazed door opening to the rear garden.
DOWNSTAIRS WC
Wash hand basin, wc.
FIRST FLOOR LANDING
Loft hatch, built in airing cupboard housing the hot water immersion cylinder with shelving above, doors to:
BEDROOM
10'9" narrowing to 9'6" x 10'7" (3.28m narrowing to 2.90m x 3.23m) Radiator, double glazed window to front aspect.
BEDROOM 3.05m x 2.64m (10' x 8'8)
Radiator, double glazed window to rear aspect.
BEDROOM 2.26m x 2.13m (7'5 x 7')
Radiator, double glazed window to rear aspect.
BEDROOM 2.84m x 1.98m (9'4 x 6'6)
Radiator, built in storage cupboard with additional shelving space, double glazed window to front aspect.
BATHROOM
Bath with mixer tap and electric shower over, low level dual flush wc, wash hand basin with mixer tap, heated towel rail, tiled walls, extractor fan.
OUTSIDE - FRONT
Steps rising to the front door, section of garden arranging with mature shrubs and fenced boundaries.
REAR GARDEN
Area of patio providing the perfect space for dining and entertaining, raised planters, steps rising to a further area being laid with shingle, having a range of plants and feature pond. There is also gated side access to the front of the property.
GARAGE
Located in a nearby block with up and over door, with space for one vehicle in front.