PCM Estate Agents are delighted to present to the market an exciting opportunity to acquire this MODERN FIRST FLOOR PURPOSE BUILT TWO BEDROOM FLAT, with ALLOCATED PARKING, electric heating and double glazed windows. Conveniently located in the outskirts of St Leonards, within easy reach of local amenities and bus routes.
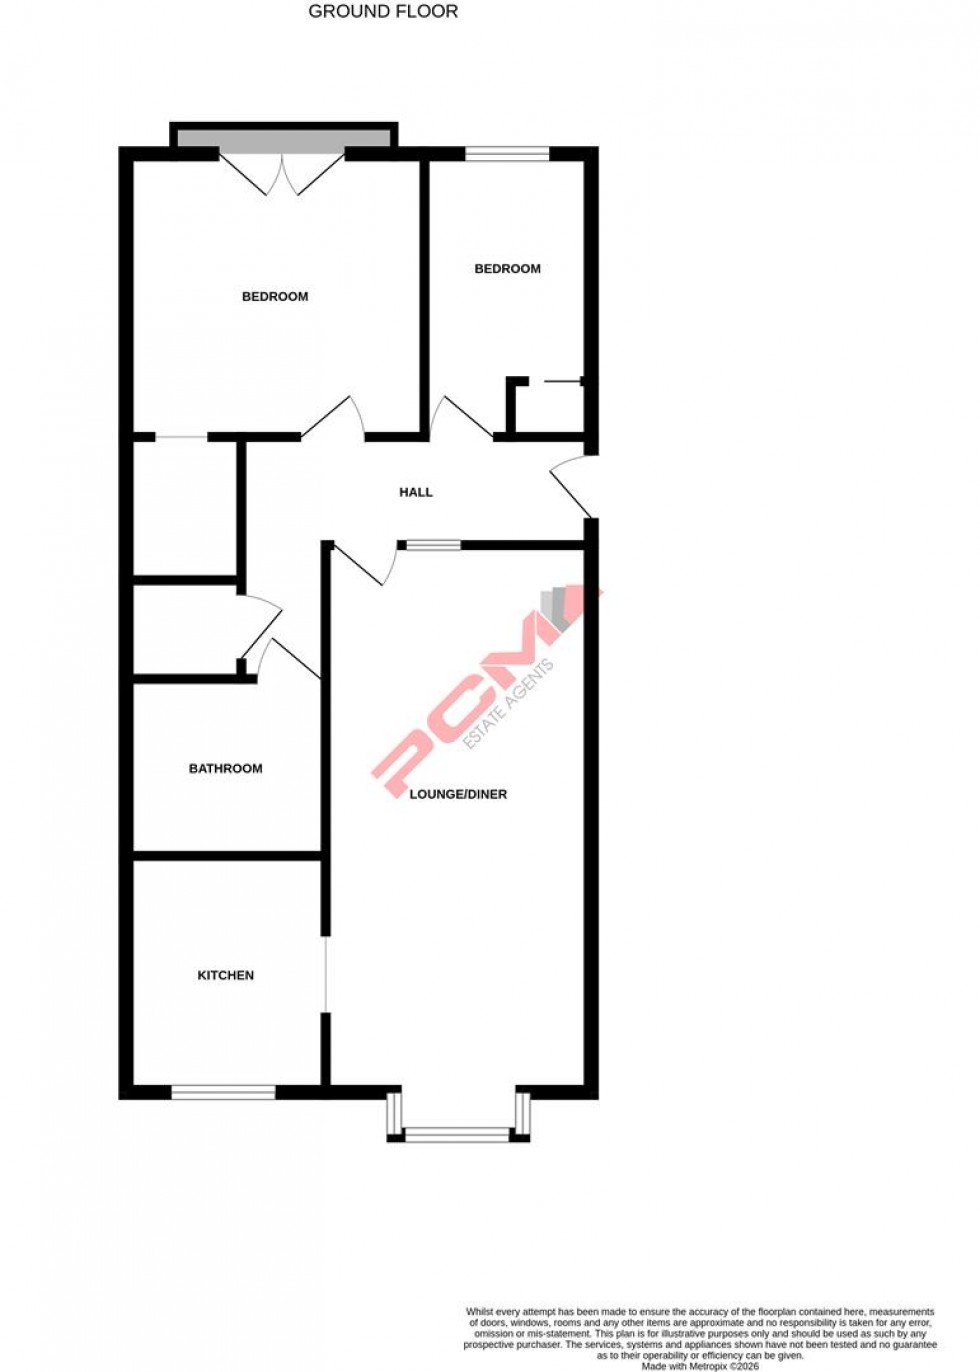
This FIRST FLOOR FLST offers well-appointed accommodation comprising an entrance hall with ample storage, LOUNGE-DINER, kitchen, TWO BEDROOMS with FITTED WARDROBES and a bathroom. The property is well-decorated.
COMMUNAL FRONT DOOR
Leading to communal entrance hall, stairs rising to the first floor with private front door to:
ENTRANCE HALL
Wood laminate flooring, storage cupboard, wall mounted entry phone system, wall mounted consumer unit for the electrics, doors to:
LOUNGE-DINER 5.59m x 3.23m (18'4 x 10'7)
Double glazed box bay window to rear aspect with views onto Bexhill Road, wall lighting, coving to ceiling, television point, wall mounted electric radiator, door to:
KITCHEN 2.57m x 2.26m (8'5 x 7'5 )
Double glazed window to rear aspect with views onto Bexhill Road, part tiled walls, fitted with a matching range of eye and base level cupboards and drawers with worksurfaces over, Beko electric hob with oven below and fitted cooker hood over, inset one & ½ bowl drainer-sink unit with mixer tap, space for tall fridge freezer, space and plumbing for washing machine.
BEDROOM 3.66m x 2.62m (12' x 8'7)
Double glazed tilt and turn window to a Juliette balcony, archway to dressing area with fitted wardrobes and sink, wall mounted electric heater.
BEDROOM 3.48m x 1.91m (11'5 x 6'3)
Fitted wardrobe, double glazed window to front aspect.
BATHROOM
Panelled bath with mixer tap and shower attachment, pedestal wash hand basin, low level wc, further built in cupboard housing the pressurised water tank, extractor for ventilation, wood laminate flooring.
PARKING
Allocated parking bay and visitors bays.
TENURE
We have been advised of the following by the vendor: Lease: Approximately 88 years remaining Service Charge: Approximately £1159 per annum Ground Rent: £0