PCM Estate Agents are delighted to welcome to the market this exceptional THREE BEDROOM CHALET-STYLE BUNGALOW, located on one of Hastings’ most sought-after roads. From its ELEVATED POSITION, the property offers BREATH-TAKING PANORAMIC VIEWS across Hastings and GLIMPSES OF THE SEA. Offered to the market CHAIN FREE and brimming with potential, this home is a rare canvas ready for personal touches and value-adding transformation.
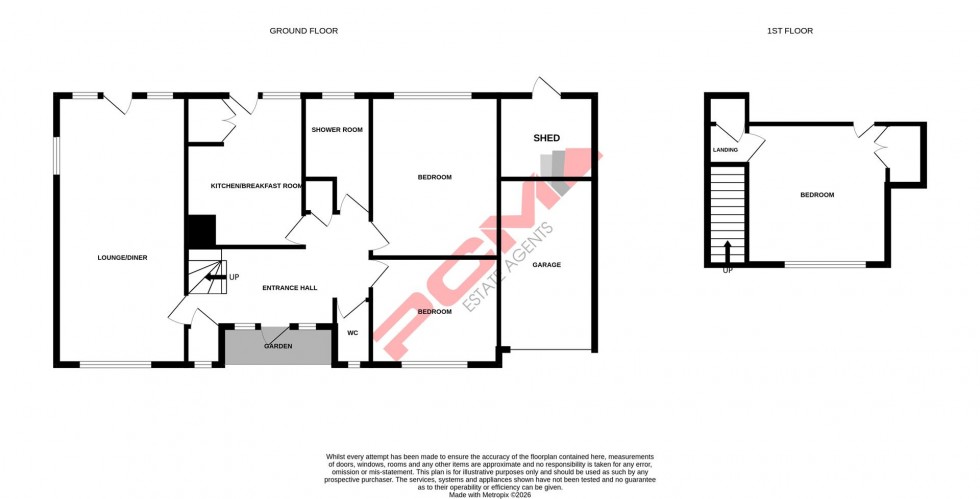
Arranged over two floors, the accommodation is spacious and light. A welcoming entrance hall leads to a TRIPLE ASPECT LOUNGE-DINING ROOM, whilst a KITCHEN-BREAKFAST ROOM opens out onto the garden. The ground floor also offers TWO COMFORTABLE BEDROOMS, a SHOWER ROOM and a WC. Upstairs, there’s a SERENE BEDROOM with STUNNING FRONT-FACING VIEWS.
Set back from the road, the front garden provides a DRIVEWAY leading to a GARAGE, and the rear garden, though IN NEED OF CULTIVATION, is a generous space, offering ample opportunity to craft a tranquil outdoor retreat.
Viewing is highly recommended for those seeking a home in this superb location, with easy access to local amenities, schools, and transport links. Call now to book your viewing today!
EXTERNAL CANOPIED PORCH
Private front door leading to:
ENTRANCE HALL
Coving to ceiling, double radiator, built in storage, wooden staircase leading to the first floor bedroom, doors to:
LOUNGE
23'5 x 12' narrowing to 10'3 (7.14m x 3.66m narrowing to 3.12m) Triple aspect with a wooden framed window to side aspect with secondary glazing, two double glazed windows to front and rear, double glazed door opening to the rear garden, two double radiators, tiled fireplace with a gas fire, coving to ceiling, wall lighting and ceiling light.
KITCHEN-BREAKFAST ROOM 4.19m max x 3.10m (13'9 max x 10'2)
Fitted with a matching range of eye and base level cupboards and drawers with worksurfaces over, space for gas cooker, inset drainer-sink unit with mixer tap, space for appliances including washing machine, and fridge freezer, breakfast bar seating area, double radiator, part tiled walls, wall mounted cupboard concealed boiler, double glazed window to rear aspect and wooden stable style door opening to the rear aspect.
BEDROOM 4.04m x 3.51m (13'3 x 11'6)
Double radiator, double glazed window to rear aspect.
BEDROOM 3.40m x 2.79m (11'2 x 9'2 )
Double radiator, coving to ceiling, double glazed window to front aspect.
SHOWER ROOM
Walk-in shower enclosure with electric shower, vanity enclosed wash hand basin, tiled walls, tiled flooring, double glazed window with obscured glass to rear aspect.
SEPARATE WC
Low level wc, window to front aspect.
FIRST FLOOR LANDING
Built in cupboard, door to:
BEDROOM 4.27m x 3.66m (14' x 12')
Exposed wooden floorboards, built in cupboard, double radiator, access to eaves storage, double glazed eyebrow style window to front aspect with far reaching views over Hastings to the sea.
OUTSIDE- FRONT
The property occupies a slightly elevated position, set back from the road with driveway leading to the attached garage, lawned front garden with established planting and lovely far reaching views over Hastings and to the sea.
GARAGE
Up and over door.
REAR GARDEN
In need of cultivation, having lots of potential and formally a lovely landscaped garden with established planting areas. The garden is of a good size and benefits from some sea views.