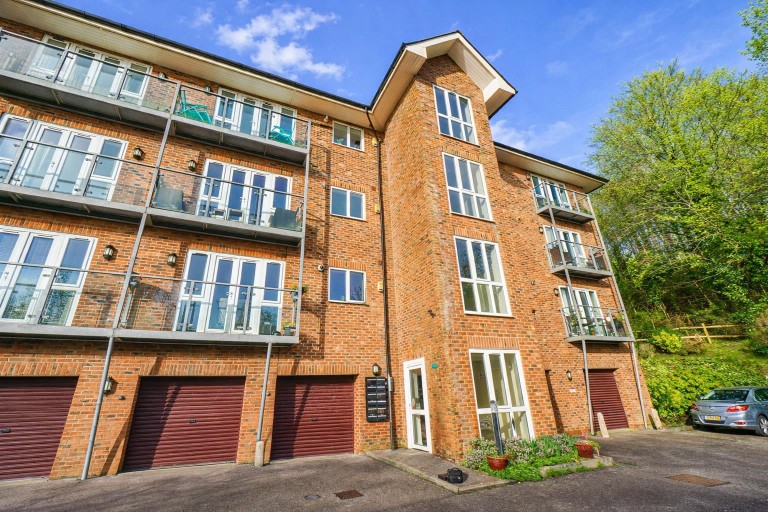
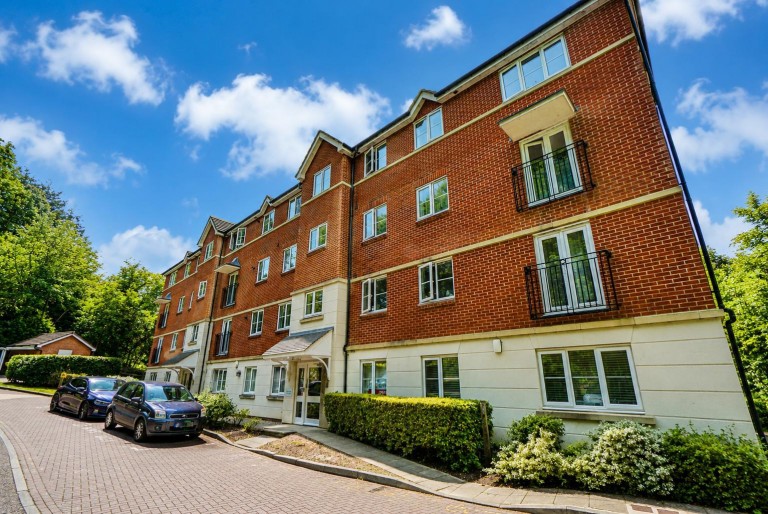
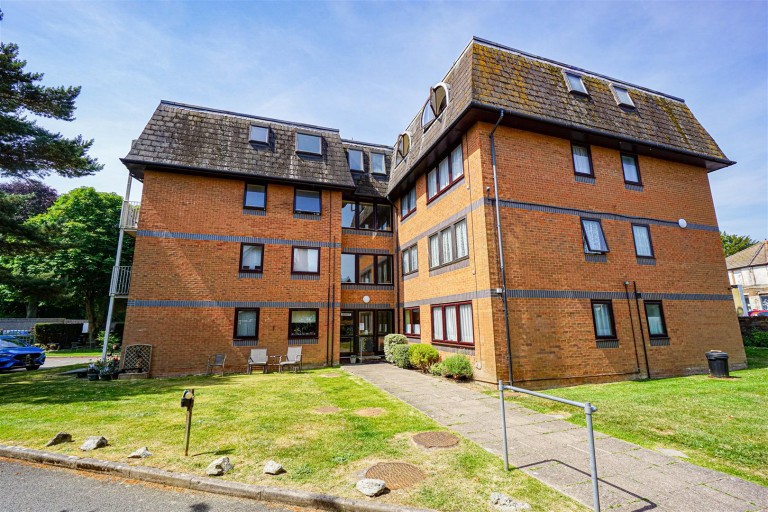
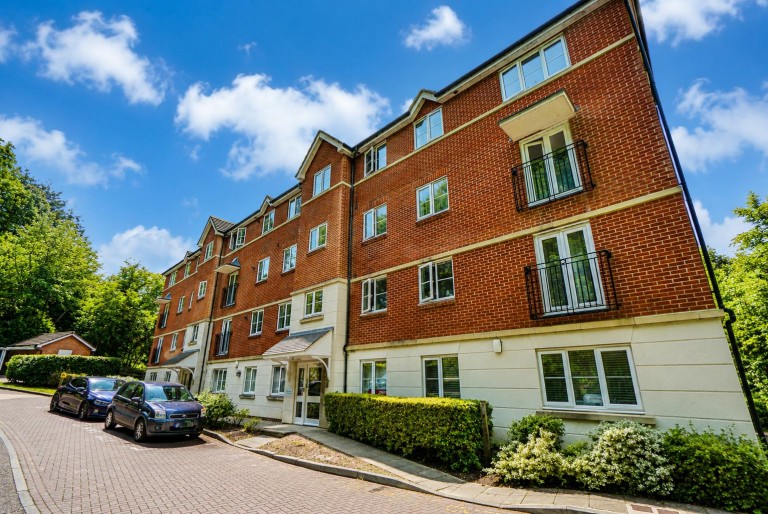

PCM Estate Agents are delighted to present to the market an opportunity to secure this BEAUTIFULLY PRESENTED TWO BEDROOM GROUND FLOOR APARTMENT, with ALLOCATED PARKING and area of OUTDOOR SPACE. Situated in this highly sought-after residential area, with easy access to both Battle and Hastings.
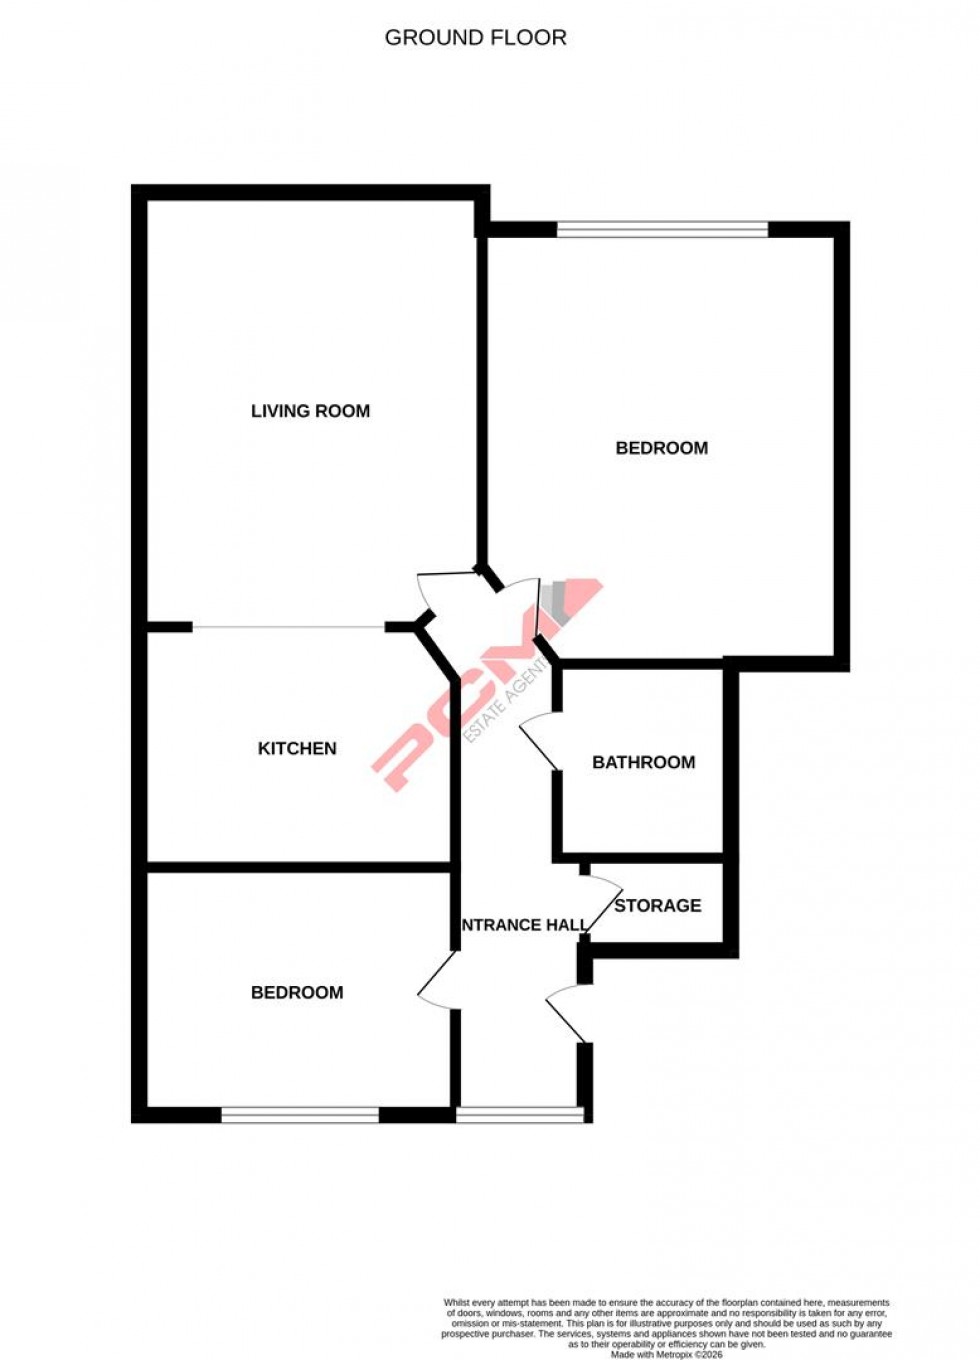
Accommodation comprises a LOUNGE-DINER being OPEN PLAN to the MODERN KITCHEN, TWO DOUBLE BEDROOMS and a bathroom. The property also has the benefit of an OUTDOOR DECKED AREA, ideal for enjoying a summers evening, and ALLOCATED PARKING for one vehicle.
Viewing comes highly recommended, please contact the owners sole agent now to arrange your viewing and avoid disappointment.
COMMUNAL FRONT DOOR
With entry phone system, private front door to:
ENTRANCE HALL
Entry phone system, electric consumer unit, radiator, storage cupboard, double glazed window to front aspect.
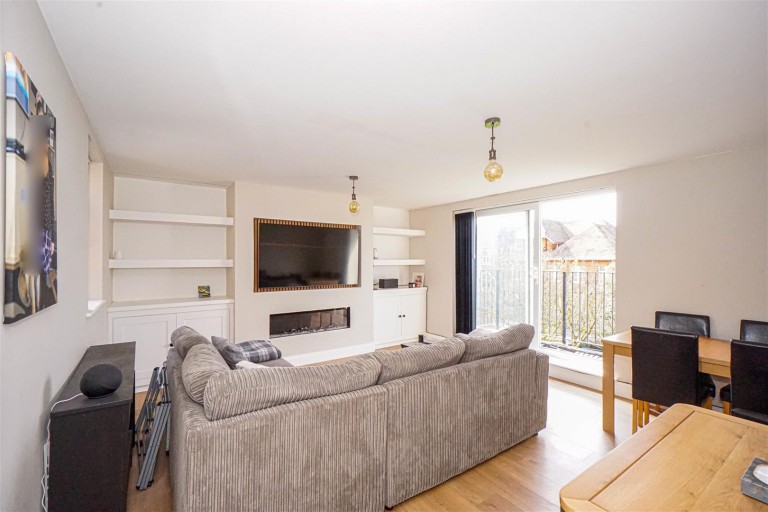
LOUNGE-DINER 4.70m x 3.76m (15'5 x 12'4)
Radiator, feature fireplace with electric fire, double glazed window to rear aspect, double glazed French doors opening to outdoor space, open plan to:
KITCHEN 3.40m x2.59m (11'2 x8'6)
Comprising a range of eye and base level units, space and plumbing for washing machine, integrated fridge freezer, integrated four ring gas hob with extractor above and electric oven beneath, inset stainless steel sink with mixer tap, cupboard housing the wall mounted boiler, double glazed window to side aspect.
BEDROOM 4.72m x 3.86m (15'6 x 12'8)
Radiator, space for large double wardrobe, double glazed window to rear aspect.
BEDROOM 3.40m x 2.57m (11'2 x 8'5)
Radiator, double glazed window to front aspect.
BATHROOM
Comprising an L shaped panelled bath with mixer tap and separate shower attachment with waterfall style shower head, low level dual flush wc, wash hand basin with mixer tap, vanity mirror above and storage beneath, ladder style towel rail and extractor fan.
OUTSIDE SPACE
Area of decking offering an ideal space for dining and entertaining, right of way down the side of the property.
ALLOCATED PARKING
Situated behind the block with off road parking for one vehicle.
TENURE
We have been advised of the vendor by the following: Lease: Approximately 104 Years remaining. Service Charge: Approximately £1788.90 per annum. Ground Rent: TBC