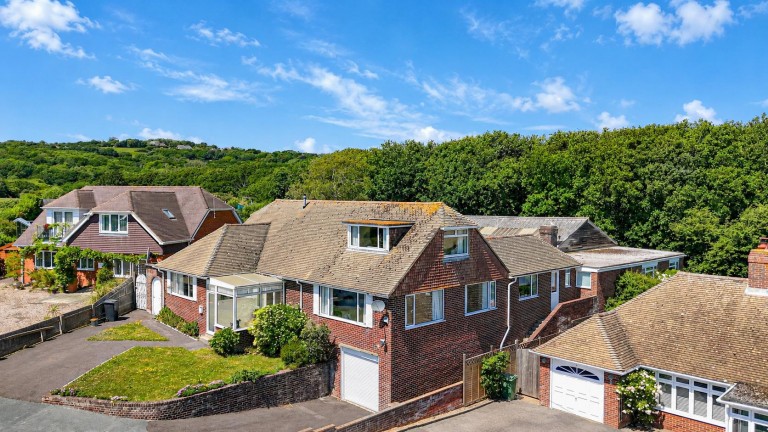
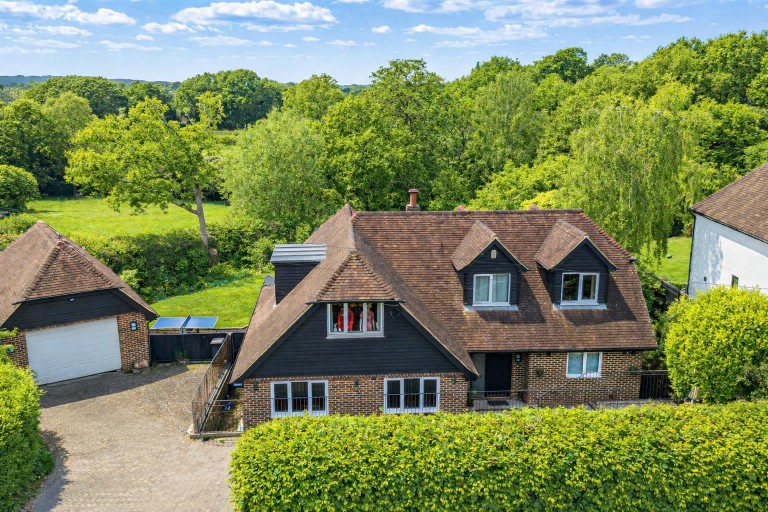
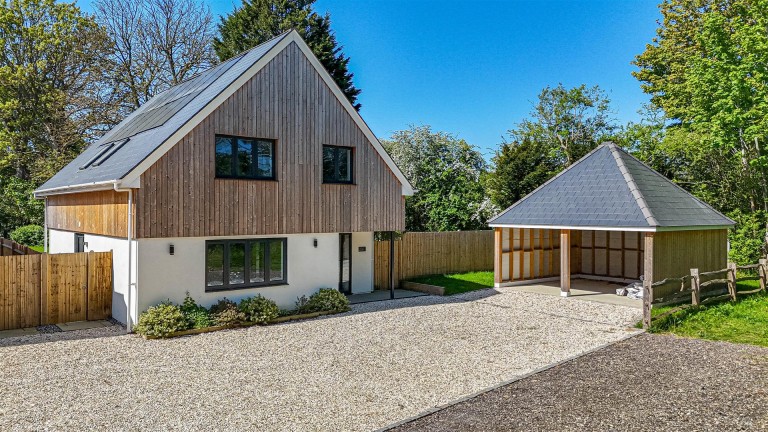
PCM Estate Agents are delighted to present to the market this BEAUTIFULLY PRESENTED and EXTENDED THREE/FOUR BEDROOM DETACHED BUNGALOW, situated in a tucked-away position off Cliff End Lane. Occupying a GENEROUS PLOT, properties of this type rarely become available.
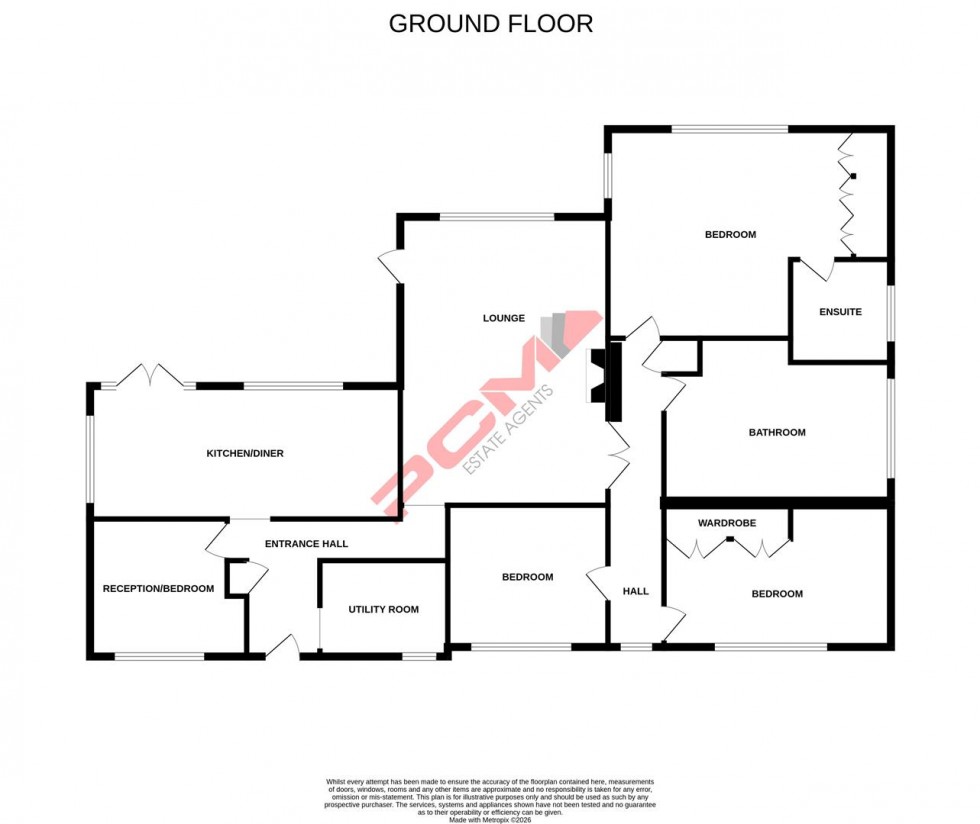
The spacious and versatile accommodation comprises an inviting entrance hall leading into a bright and welcoming LOUNGE, complete with a feature WOOD BURNING STOVE. The well-appointed KITCHEN-DINER offers ample space for family living and entertaining, with patio doors opening directly onto the rear garden. There is also a separate UTILITY ROOM for added convenience.
The property offers FOUR BEDROOMS, with one currently utilised as a home office, providing flexibility for modern living. The PRINCIPLE BEDROOMS benefits from BUILT-IN-WARDROBES and a stylish EN-SUITE SHOWER ROOM. A large family bathroom serves the remaining bedrooms and features a freestanding bath alongside a separate walk-in shower.
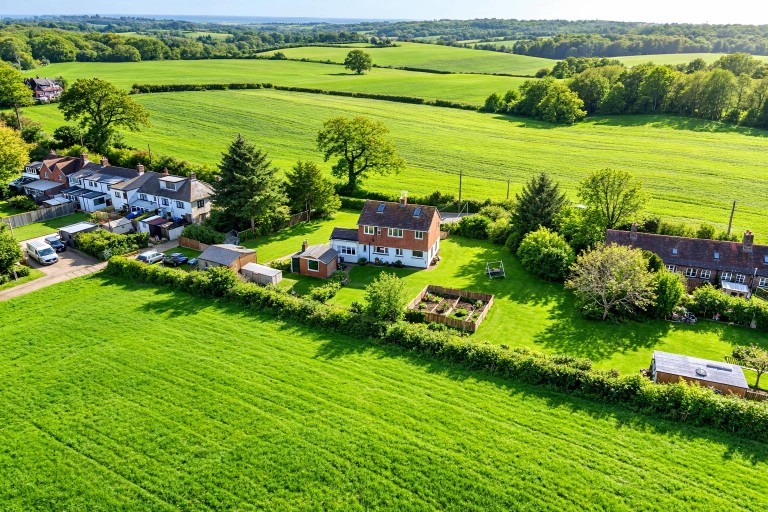
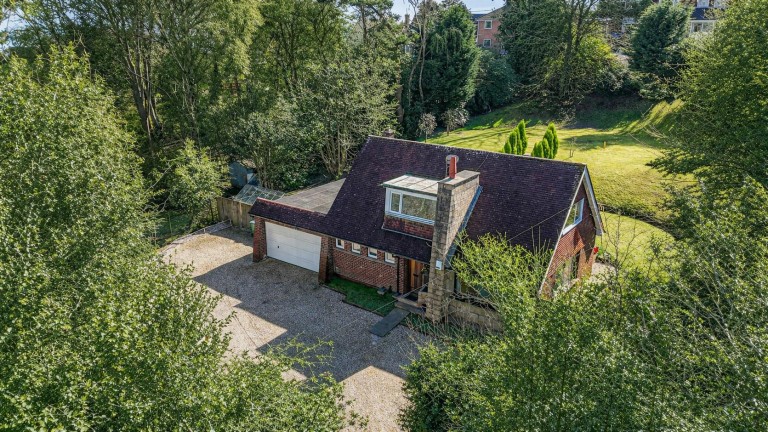
Externally, the property continues to impress with OFF ROAD PARKING for multiple vehicles and a DETACHED GARAGE. The REAR GARDEN provides a true haven for gardening enthusiasts, enjoying views across the surrounding countryside and neighbouring farmland. The grounds currently include a chicken coop, pond, greenhouse, and garden shed, creating a wonderful outdoor space to enjoy throughout the year.
To fully appreciate the accommodation, setting, and lifestyle on offer, viewing is highly recommended. Please contact PCM Estate Agents today to arrange your appointment and avoid disappointment.
PRIVATE FRONT DOOR
Opening to:
ENTRANCE HALL
Radiator, inset ceiling spotlights, built in storage with additional shelving, loft hatch, electric consumer unit, opening to:
LOUNGE 6.45m x 4.62m (21'2 x 15'2)
Feature wood burning stove and stone hearth, radiator, double glazed window to rear aspect providing a pleasant outlook over the gardens and nearby fields, double glazed door opening to the side aspect and double doors opening to an additional hallway providing access to the bedrooms.
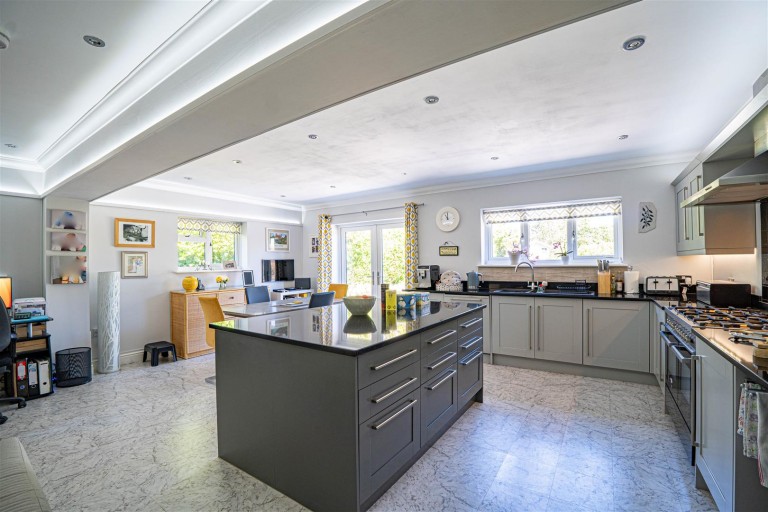
KITCHEN-DINER 7.01m x 2.97m (23' x 9'9)
Comprising a range of eye and base level units, space and plumbing for dishwasher, under counter fridge, inset one & ½ owl sink with mixer tap, space for electric range style cooker with extractor above, part tiled walls, dining area providing ample space for table and chairs, dual aspect double glazed windows to rear and side aspects, double glazed patio doors opening to the rear garden.
UTILITY ROOM 2.87m x 2.06m (9'5 x 6'9)
Base level units, butler style sink with mixer tap, wooden countertop, part tiled walls, space and plumbing for washing machine, space for tumble dryer, space for tall fridge freezer, heated towel rail, frosted double glazed window to front aspect.
BEDROOM/ RECEPTION ROOM
12'1 max narrowing to 10'2 max x 10' (3.68m max narrowing to 3.10m max x 3.05m) Radiator, exposed wooden floorboards, double glazed window to front aspect.
INNER HALL
Loft hatch, radiator, storage cupboard, double glazed window to front aspect, doors to:
BEDROOM
21' max into wardrobe x 15'4 (6.40m max into wardrobe x 4.67m) Radiator, built in wardrobe with hanging space and additional shelving above, dual aspect double glazed windows to rear and side aspect, with the rear providing beautiful views out over the garden and nearby countryside, door to:
EN-SUITE
Walk-in shower, low level dual flush wc, wash hand basin with additional storage below and extractor fan, frosted double glazed window to side aspect.
BEDROOM
16'6 x 10'5 max narrowing to 8'3 (5.03m x 3.18m max narrowing to 2.51m) Radiator, two built in wardrobes, one having additional shelving and the other with hanging space, double glazed window to front aspect.
BEDROOM 3.58m x 3.35m (11'9 x 11')
Radiator, double glazed window to front aspect.
OUTSIDE - FRONT
Off road parking for multiple vehicles, access to garage, area of lawn wrapping around and providing access to two gates leading to the rear garden, surrounded by a variety of mature shrubs and planted borders, steps leading down to the front door.
DETACHED GARAGE
Up and over door.
REAR GARDEN
A particular feature of the property is its stunning garden, which can be accessed via the kitchen, lounge or the side of the property. There is a large area of patio, idea for outdoor dining and entertaining, expansive area of lawn, surrounded by a range of mature trees and shrubs, two storage sheds, greenhouse, fenced planted areas, ideal for growing fruit and vegetables or plants, two chicken coup's, a natural pond, access to the septic tank.