PCM Estate Agents are delighted to present to the market an opportunity to acquire this SUBSTANTIAL EIGHT BEDROOM PERIOD PROPERTY, currently operating as a HOUSE OF MULTIPLE OCCUPATION, with a licence for 8 occupants.
The property currently generates an ANNUAL INCOME of approximately £24,000 per annum, with five tenants currently in situ, with each of these rooms benefitting from their own electric meter and kitchenette facilities, making this an ATTRACTIVE INVESTMENT OPPORTUNITY.
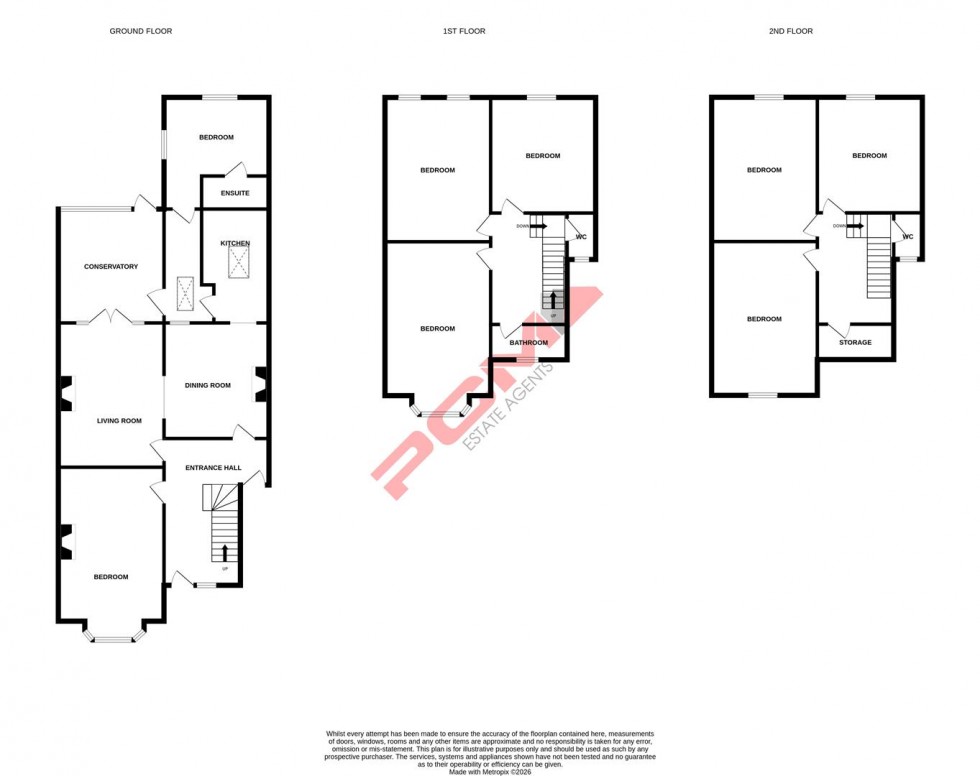
Accommodation is arranged over multiple floors and comprises a spacious entrance hall leading through to an IMPRESSIVE OPEN PLAN LOUNGE-DINING ROOM retaining a WEALTH OF ORIGINAL CHARACTER FEATURES including CEILING ROSES, PICTURE RAILS and ORNATE CORNICING. There is also a separate kitchen, CONSERVATORY and TWO GROUND FLOOR BEDROOMS, both of which are currently vacant. There is also access to a basement level via the entrance hall, housing the meters.
To the first floor there are THREE BEDROOMS, each benefitting from kitchenette facilities, together with a COMMUNAL BATHROOM and SEPARATE WC, whilst the second floor offers THREE FURTHER ROOMS again with kitchenette areas, a storage cupboard and SEPARATE WC.
Externally the property enjoys a PLEASANT REAR PATIO GARDEN enclosed by brick boundaries and complimented by a range of mature trees and shrubs, offering excellent potential for investors and conveniently positioned close to local amenities and transport links.
Viewing comes highly recommended, please contact the owners agents now to arrange your viewing and avoid disappointment.
PRIVATE FRONT DOOR
Opening to:
ENTRANCE HALL
Stairs rising to upper floor accommodation, single glazed window to front aspect, double glazed window to side aspect, radiator, original ceiling cornicing, door to basement area, additional side door opening to the front of the property, door to:
DINING ROOM 3.89m x 3.25m max (12'9 x 10'8 max )
Radiators, single glazed window to rear aspect overlooking the kitchen, archway opening to kitchen and further archway to:
LOUNGE 4.98m x 3.58m (16'4 x 11'9)
Feature ceiling rose, ceiling cornicing, picture rail, radiator, electric fireplace with feature surround, exposed wooden floorboards, two single glazed windows to rear aspect overlooking the conservatory, single glazed door opening to the conservatory.
KITCHEN 3.78m x 2.46m (12'5 x 8'1)
Fitted with a range of eye and base level units, freestanding electric oven, space and plumbing for washing machine, stainless steel sink with mixer tap, part tiled walls, additional breakfast bar, door to:
INNER PORCH
Door to:
CONSERVATORY 3.71m x 3.56m (12'2 x 11'8)
Base level units with countertop space, inset stainless steel sink with mixer tap, space and plumbing for washing machine, space for tumble dryer, double glazed window to rear aspect overlooking the garden, double glazed door opening to the rear garden.
BEDROOM 3.12m x 2.79m (10'3 x 9'2)
Dual aspect with double glazed windows to side and rear aspects, radiator, door to:
EN-SUITE
Shower, low level dual flush wc, electric heater, wash hand basin.
BEDROOM 5.56m max into bay x 3.58m (18'3 max into bay x 11
Original ceiling rose, picture rail, original ceiling cornicing, feature fireplace with tiled hearth, exposed wooden floorboards, radiator, double glazed bay window to front aspect.
FIRST FLOOR LANDING
Leading to:
BATHROOM
Bath with shower attachment, wash hand basin, part tiled walls, wall mounted gas boiler, frosted double glazed window to front aspect.
BEDROOM 3.89m x 3.28m (12'9 x 10'9)
Electric radiator, kitchenette space with worksurface, base level cupboards, sink with instant hot water tap, double glazed window to rear aspect.
BEDROOM 4.98m x 3.56m (16'4 x 11'8)
Electric radiator, kitchenette area with base level cupboards, inset sink with instant hot water tap, two double glazed window to rear aspect.
BEDROOM 5.49m into bay x 3.66m (18' into bay x 12')
Electric radiator, kitchenette area with sink, instant hot water tap, base level cupboards, space for fridge freezer, separate shower cubicle with electric shower head, double glazed bay window to front aspect.
SEPARATE WC
Low level dual flush wc, wash hand basin, part tiled walls, frosted double glazed window to front aspect.
SECOND FLOOR LANDING
Storage cupboard with power and lighting, doors to:
SEPARATE WC
WC, wash hand basin, extractor fan.
BEDROOM 4.04m x 3.28m (13'3 x 10'9)
Double glazed window to rear aspect, electric radiator, kitchenette space with sink and instant hot water tap, under counter storage space, additional kitchenette space with space for under counter fridge or freezer, base level cupboard, part tiled walls, exposed wood flooring.
BEDROOM 5.03m x 3.58m (16'6 x 11'9)
Double glazed window to rear aspect, electric radiator, kitchenette space with sink and instant hot water tap, worksurface, base level cupboards, space for under counter fridge freezer.
BEDROOM 4.60m x 3.53m (15'1 x 11'7)
Electric radiator, kitchenette space with base level cupboards, inset sink with mixer tap and hot water point, double glazed window to front aspect.
BASEMENT 4.32m x 1.96m (14'2 x 6'5)
Housing the gas meters, wall mounted boiler, electric meters, consumer unit, power and lighting.
REAR GARDEN
Accessed off of the conservatory leading to an area of patio, walled boundaries, variety of mature trees and shrubs, outside water tap.