PCM Estate Agents are delighted to present to the market this well-presented PURPOSE BUILT FIRST FLOOR TWO BEDROOM FLAT, benefitting from a GARAGE located in a nearby block and a SHARE OF FREEHOLD. Offering spacious and WELL-PROPORTIONED accommodation throughout, featuring gas fired central heating and double glazing.
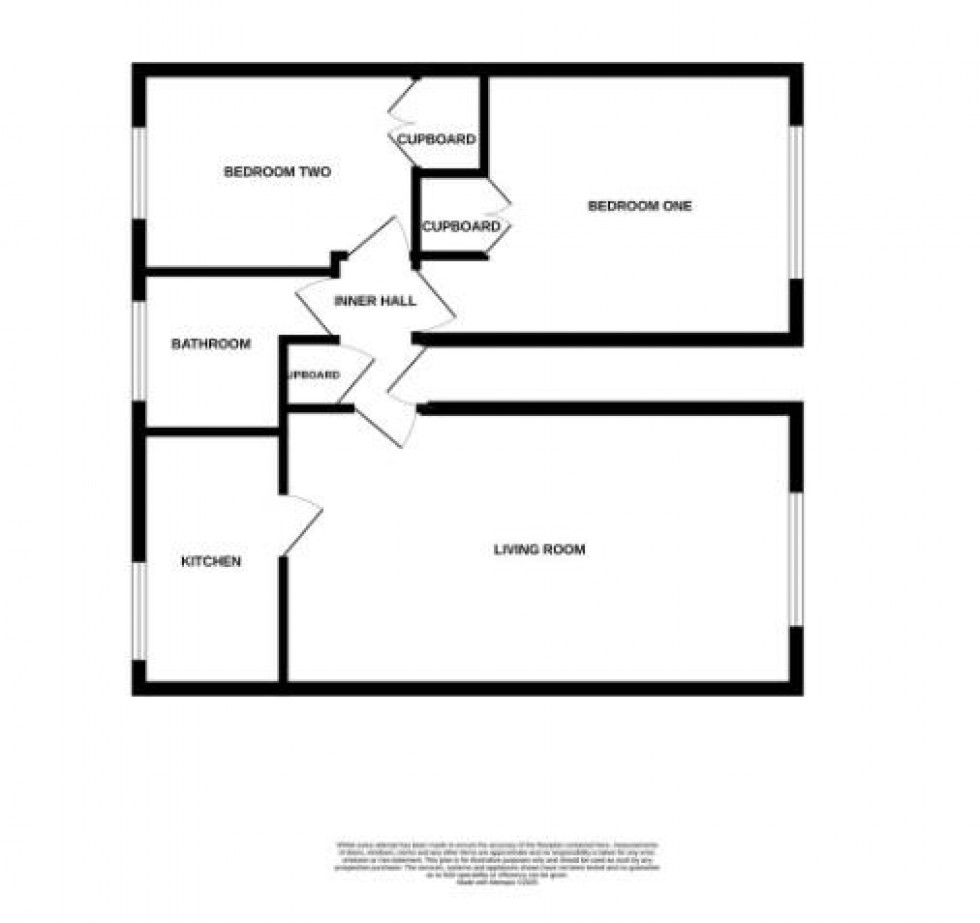
Accommodation comprises a GENEROUS LOUNGE-DINER, fitted kitchen, inner hallway, TWO DOUBLE BEDROOMS with BUILT IN WARDROBES and a bathroom.
Conveniently situated within easy reach of amenities within Ore Village, the property also provides excellent access to the roads leading to Pett Level and Hastings.
This property would make an IDEAL FIRST TIME PURCHSE, RETIREMENT or INVESTMENT OPPORTUNITY. Early viewing comes highly recommended to fully appreciate the space and accommodation on offer. Please contact the owners sole agents today to arrange your viewing.
COMMUNAL FRONT DOOR
Steps rising to the private front door, opening to:
ENTRANCE HALL
Cupboard housing electric consumer unit, radiator, door opening to:
LOUNGE-DINER 6.02m x 3.45m (19'9 x 11'4)
Wall light fittings, additional storage cupboard with shelving space, two radiators, double glazed window to front aspect providing a pleasant outlook over the lawns door opening to:
KITCHEN-BREAKFAST ROOM 3.15m x 2.36m (10'4 x 7'9)
Comprising a range of eye and base level units, space and plumbing for washing machine, space for tall fridge freezer, four ring gas hob with electric oven below, double bowl butler style sink with mixer tap, built in cupboard housing the wall mounted gas boiler and gas meter, double glazed window to rear aspect.
BEDROOM 3.86m x 3.45m (12'8 x 11'4)
Built in wardrobe space with hanging rail and additional cupboard space above, radiator, double glazed window to front aspect.
BEDROOM 4.09m x 2.49m (13'5 x 8'2)
Built in wardrobes with shelving space, radiator, double glazed window to rear aspect.
BATHROOM
Panelled bath with mains pressure shower head above, wash hand basin with mixer tap and storage beneath, vanity mirror, low level dual flush wc, chrome heated style towel rail, additional storage cupboard with shelving space, frosted double glazed window to rear aspect.
GARAGE
Located in a block nearby, with up and over door.
TENURE
We have been advised of the following by the vendor: Share of Freehold - transferrable with the sale. Lease: Approximately 938 years remaining. Service Charge: Approximately £1320 per annum, including GR