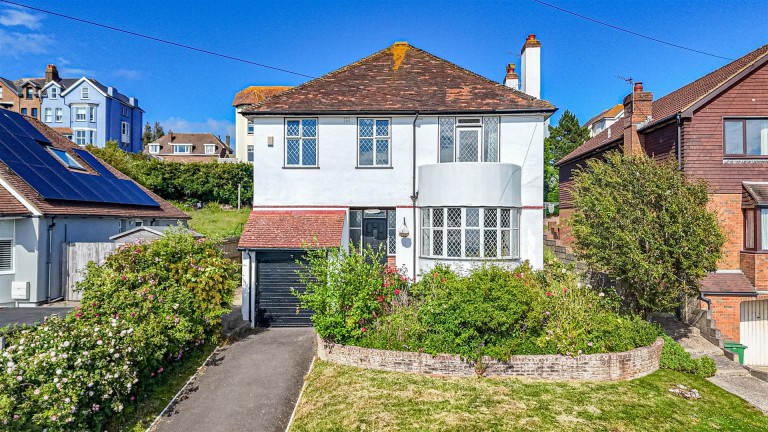
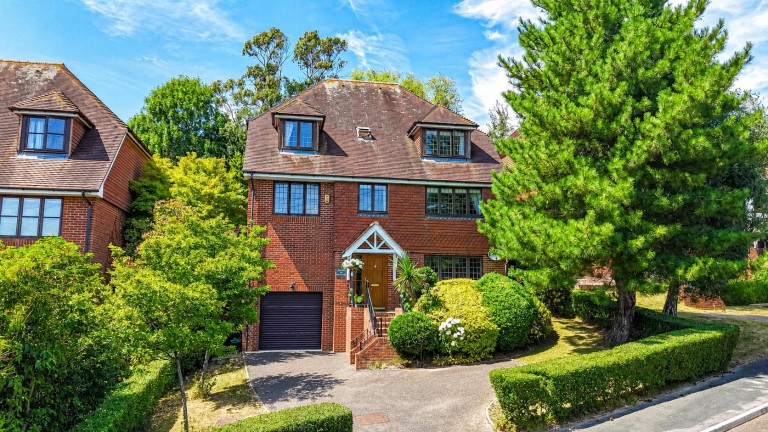
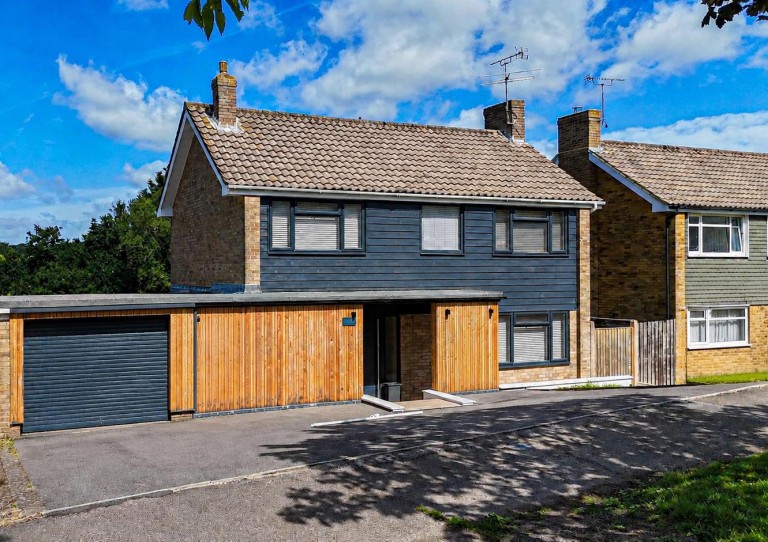
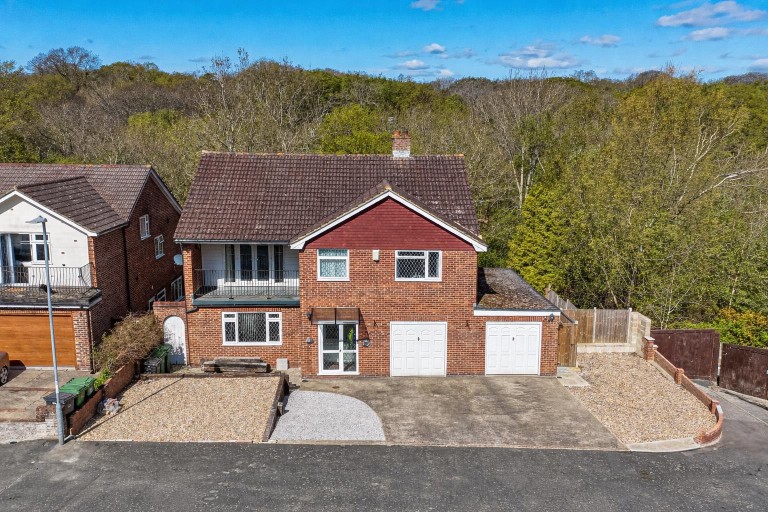
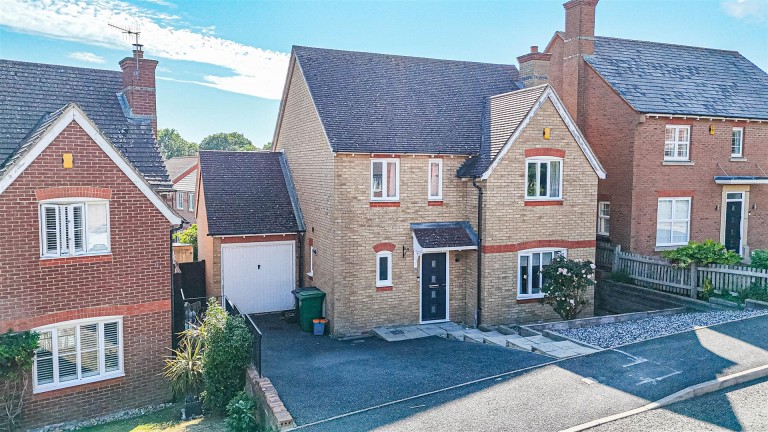
PCM Estate Agents welcome to the market an exciting opportunity to acquire this OLDER STYLE DETACHED FOUR/ FIVE BEDROOM FAMILY HOME with GARAGE, occupying a GOOD SIZED PLOT with established FRONT AND REAR GARDENS, set back from the road and approached via a SWEEPING DRIVEWAY.
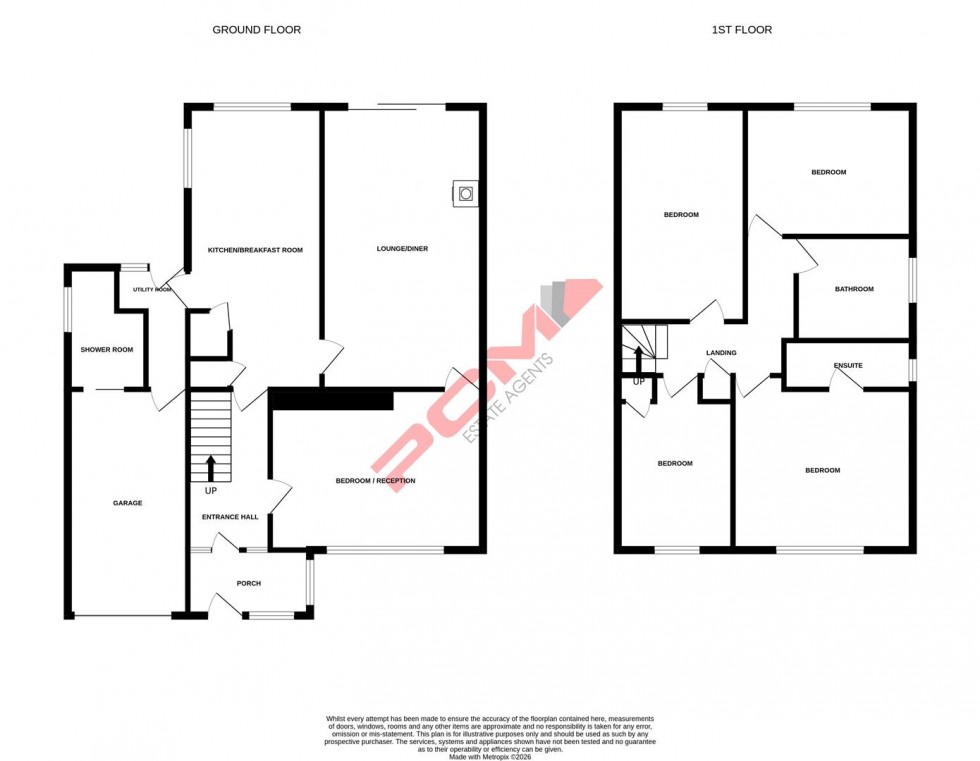
Offering adaptable accommodation arranged over two floors comprising a porch leading to an entrance hall, LOUNGE-DINER, KITCHEN-BREAKFAST ROOM with access to a UTILITY, ground floor SHOWER ROOM and an optional FIFTH BEDROOM/ ADDITIONAL RECEPTION ROOM. The lounge-diner is positioned at the rear of the property with sliding patio doors to the ESTABLISHED PARK-LIKE GARDEN and a COSY WOOD BURNING STOVE. Upstairs, the landing provides access to a MASTER BEDROOM with EN-SUITE, THREE FURTHER WELL-PROPORTIONED BEDROOMS and a family bathroom with bath and shower.
The REAR GARDEN is a real feature, extending to a GOOD SIZE, being level and FAMILY FRIENDLY with an ABOVE GROUND HEATED POOL, established plants and shrubs, and a sandstone patio abutting the property. The garden is ideal for the garden enthusiast or families with children, offering a level outdoor space.
The property has had previous planning applications approved for a two storey side extension.
Conveniently positioned within West St Leonards, close to popular schooling establishments and nearby local amenities. Please call the owners agents now to book your viewing.
DOUBLE GLAZED FRONT DOOR
Opening to:
PORCH
Double glazed windows to front and side elevations, offering a practical space to take off coats and shoes, further wooden partially glazed door with windows either side opening to:
ENTRANCE HALL
Stairs rising to upper floor accommodation, oak flooring laid in a herringbone pattern, wall mounted column style vertical radiator, built in cupboard, telephone point, doors to:
RECEPTION ROOM/ BEDROOM 4.80m x 3.84m (15'9 x 12'7)
Currently arranged an an optional fifth bedroom, but could be utilised as a lounge or dining room. Picture rail, double radiator, double glazed window to front aspect, adjoining door to additional reception room.
KITCHEN-BREAKFAST ROOM 6.71m x 2.90m (22' x 9'6)
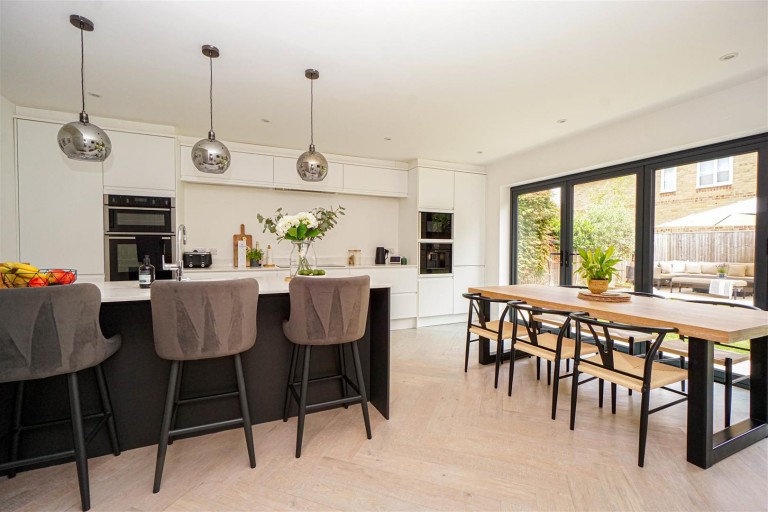
Built with a matching range of eye and base level cupboards and drawers with worksurfaces over and tiled splashbacks, breakfast bar seating area, space for appliance including tall fridge freezer, space for range style gas cooker, space and plumbing for dishwasher, inset one & ½ bowl drainer-sink unit with mixer tap, pantry style cupboard, additional under stairs storage cupboard, dual aspect room with double glazed window to both side and rear elevations with lovely views onto the garden, adjoining door to the lounge-dining room and additional door to utility room.
LOUNGE-DINING ROOM 6.27m x 3.66m (20'7 x 12')
Column style radiator, brick built fireplace with wooden oak mantle, stone hearth and inset wood burning stove, television point, adjoining door to reception room/ bedroom and double glazed sliding patio doors framing views and providing access to the garden.
UTILITY ROOM 2.62m x 1.60m narrowing to 1.04m (8'7" x 5'2" narr
8'7 x 5'3 narrowing to 3'5 (2.62m x 1.60m narrowing to 1.04m) Personal door to garage, double glazed door and window to rear aspect with views and access to the garden, space and plumbing for washing machine and tumble dryer, sliding pocket door to:
DOWNSTAIRS SHOWER ROOM
Walk-in shower enclosure with electric shower, low level wc, vanity enclosed wash hand basin, part tiled walls, radiator, extractor for ventilation, double glazed window with obscured glass to side aspect.
FIRST FLOOR LANDING
Double glazed window to side aspect, loft hatch, airing cupboard housing the immersion heater, doors to:
BEDROOM 4.09m x 3.89m (13'5 x 12'9)
Radiator, television point, double glazed window to front aspect, door to:
EN-SUITE
Walk-in shower enclosure, wall mounted wash hand basin with mixer tap, dual flush low level wc, heated towel rail, part tiled walls, tiled flooring, double glazed window with pattern glass to side aspect.
BEDROOM
16'7 x 9'4 narrowing to 7'3 (5.05m x 2.84m narrowing to 2.21m) Built in wardrobes, two radiators, coving to ceiling, double glazed window to rear aspect having lovely views over the garden.
BEDROOM 3.66m x 3.05m (12' x 10' )
Coving to ceiling, radiator, double glazed window to rear aspect having lovely views onto the garden.
BEDROOM 3.48m x 2.97m (11'5 x 9'9)
Measurement excludes door recess. Radiator, built in cupboard, double glazed window to front aspect.
BATHROOM
Modern suite comprising a contemporary stand alone bathtub with chrome mixer tap, walk-in shower enclosure with rain style shower head and hand-held shower attachment, dual flush low level wc, wash hand basin with chrome mixer tap, heated towel rail, down lights, part tiled walls, tiled flooring, heated towel rail, shaver point, double glazed window to side aspect with obscured glass for privacy.
REAR GARDEN
Well-established and beautifully presented park-like garden, well-stocked with a variety of mature plants and shrubs. The garden is incredibly private with a sandstone patio abutting the property, offering ample outdoor space to eat al-fresco and entertaining, pathways through the garden, wooden shed, above ground heated swimming pool, raised planted borders, concrete area ideal for a large garden studio or workshop to be built on, gated side access to the driveway.
OUTSIDE - FRONT
The property is set back from the road with a lawned front garden, having established plants and shrubs, there is a block paved drive providing ample off road parking.
GARAGE 5.03m x 2.54m (16'6 x 8'4)
Electric roller door, mezzanine storage area, consumer unit for the electrics and the boiler, personal door to utility.