3 Bedrooms Flat - Garden - For Sale
Hollington Park Road, St. Leonards-On-Sea Offers In Excess Of £300,000
3 1 1
PCM Estate Agents are delighted to present to the market an opportunity to secure this spacious THREE BEDROOM SECOND FLOOR APARTMENT with PRIVATE GARDEN, ALLOCATED PARKING and a SHARE OF FREEHOLD, conveniently positioned within this highly sought-after region of St Leonards. The property has...
PCM Estate Agents are delighted to present to the market an opportunity to secure this spacious THREE BEDROOM SECOND FLOOR APARTMENT with PRIVATE GARDEN, ALLOCATED PARKING and a SHARE OF FREEHOLD, conveniently positioned within this highly sought-after region of St Leonards.
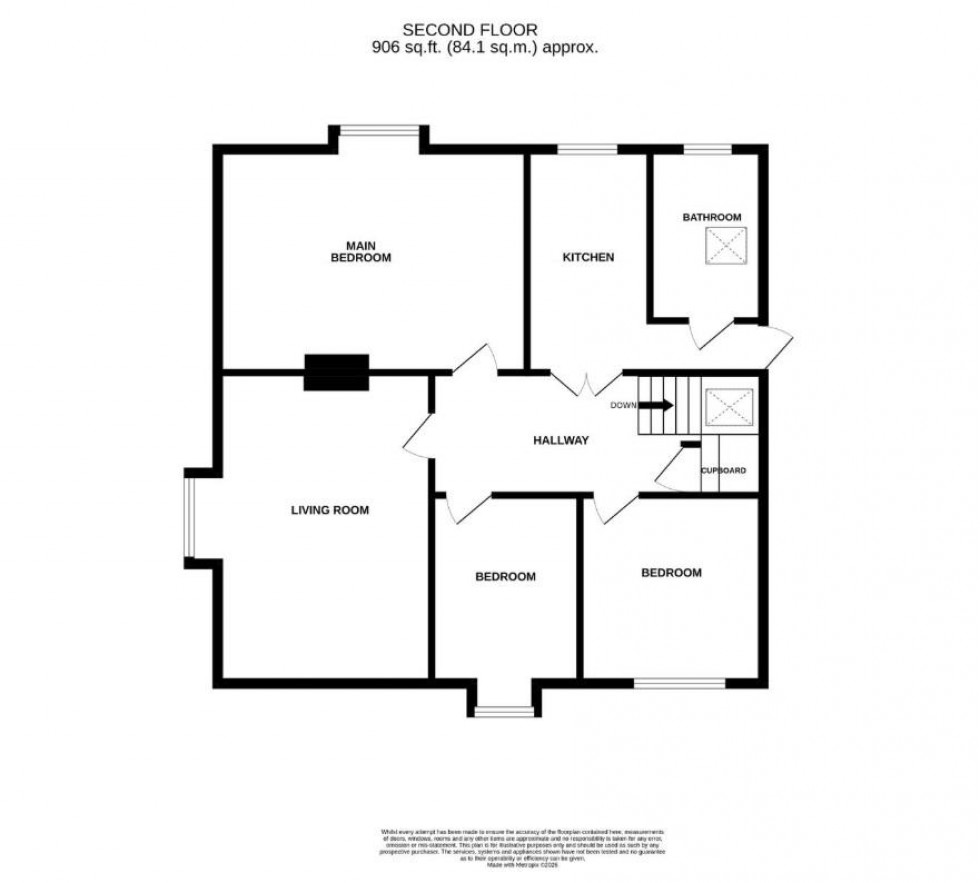
The property has been RECENTLY MODERNISED, whilst retaining a WEALTH OF ORIGINAL CHARACTER FEATURES, creating an attractive first impression upon entering the building. Inside, the property has a generous landing providing access to a SPACIOUS LOUNGE with WOOD BURNING STOVE and FAR REACHING VIEWS across to the countryside, MODERN FITTED KITCHEN with breakfast bar, family bathroom and THREE WELL-PROPORTIONED DOUBLE BEDROOMS.
Externally the property benefits from its own PRIVATE SECTION OF GARDEN, which is beautifully established with a variety of mature trees and shrubs, providing an IDEAL OUTDOOR SPACE for dining and entertaining, as well as ALLCOATED PARKING for one vehicle. In addition, there is potential to create a private roof terrace, which would be accessed via the kitchen, subject to the necessary planning consents and regulations.
Conveniently located close to local amenities, transport links and the seafront, this UNIQUE APARTMENT offers a fantastic blend of CHARACTER, SPACE and OUTDOOR LIVNG. Viewing comes highly recommended, please contact the owners agents now to avoid disappointment.
Key Features
First Floor Apartment
17ft Lounge-Diner
Modern Fitted Kitchen
Three Bedrooms
Private Section of Garden
Allocated Parking Space
SHARE OF FREEHOLD
Council Tax Band B
COMMUNAL ENTRANCE
With entry telephone system, stairs rising to the first floor, private front door to:
ENTRANCE LOBBY
Stairs rising to the top floor, opening to:
LARGE ENTRANCE HALL
Double glazed Velux window letting in ample natural light to the property. LVT herringbone style flooring, storage cupboard housing the wall mounted gas boiler and meters, radiator, door opening to:
LOUNGE-DINER
17'3 x 14'9 max narrowing to 11'7 (5.26m x 4.50m max narrowing to 3.53m) LVT herringbone style flooring, exposed brick fireplace with feature wood burning stove and stone hearth, eaves storage cupboard, double glazed window to side aspect providing stunning far reaching views across nearby rooftops.
KITCHEN 4.04m x 1.96m (13'3 x 6'5)
Modern and fitted with a matching range of eye and base level units, integrated slimline dishwasher, integrated fridge freezer, space and plumbing for washing machine, inset one & ½ bowl sink with mixer tap, four ring electric hob with electric oven below and extractor above, breakfast bar, double glazed window to rear aspect providing pleasant far reaching views over rooftops, frosted double glazed door opening to a flat roof area (fire exit point), however with necessary permissions and planning consents this could be turned into a private roof terrace, further door to:
BATHROOM
Tile enclosed bath with mixer tap and shower attachment above, low level dual flush wc, wash hand basin with mixer tap, chrome heated style towel rail, double glazed frosted window to rear aspect, double glazed Velux window to side aspect.
BEDROOM
17'2 x 13'9 max narrowing to 11'5 (5.23m x 4.19m max narrowing to 3.48m) Access to two eaves storage cupboards, one of which having power, radiator, double glazed window to rear aspect providing far reaching pleasant views over nearby rooftops.
BEDROOM 3.89m max x 3.10m max (12'9 max x 10'2 max )
Radiator, double glazed wooden sash window to front aspect.
BEDROOM
13'1 max narrowing to 10'4 x 8'2 (3.99m max narrowing to 3.15m x 2.49m) Radiator, double glazed window to front aspect.
OUTSIDE - FRONT
Allocated parking for one vehicle, with ample on-street parking nearby.
PRIVATE GARDEN
Laid with lawn, surrounded by a range of mature trees and shrubs, providing the perfect spot to enjoy a summers evening.
TENURE
We have been advised of the following by the vendor: Share of Freehold - transferrable with the sale Lease: Approximately 98 years remaining Service Charge: Approximately £1620 per annum. Ground Rent: £0 Letting: Allowed Pets: Allowed Air BnB: Allowed