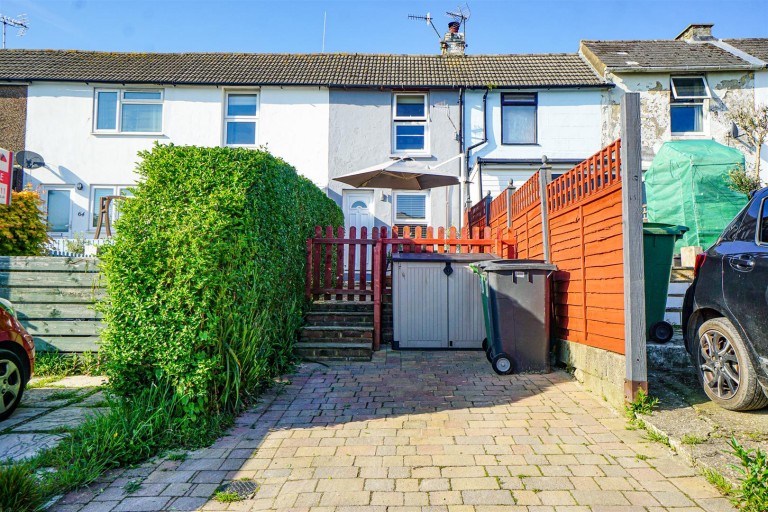
2 Bedrooms House - Terraced - For Sale
New Road, Hastings Price £200,000
2 1 1
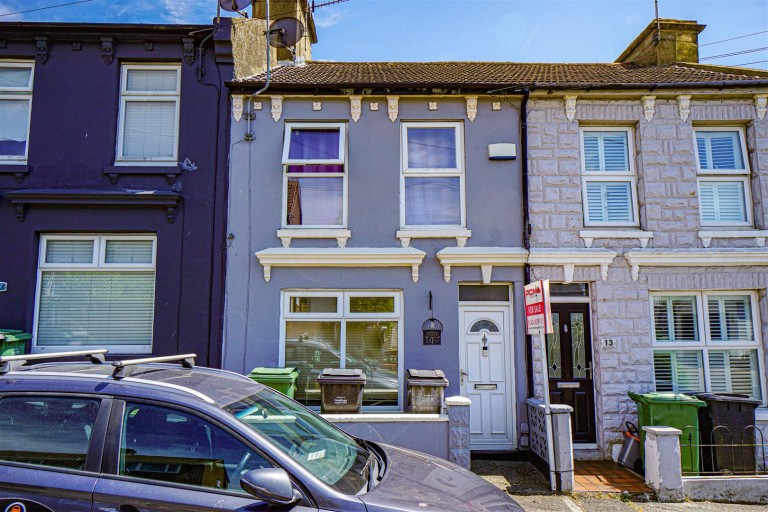
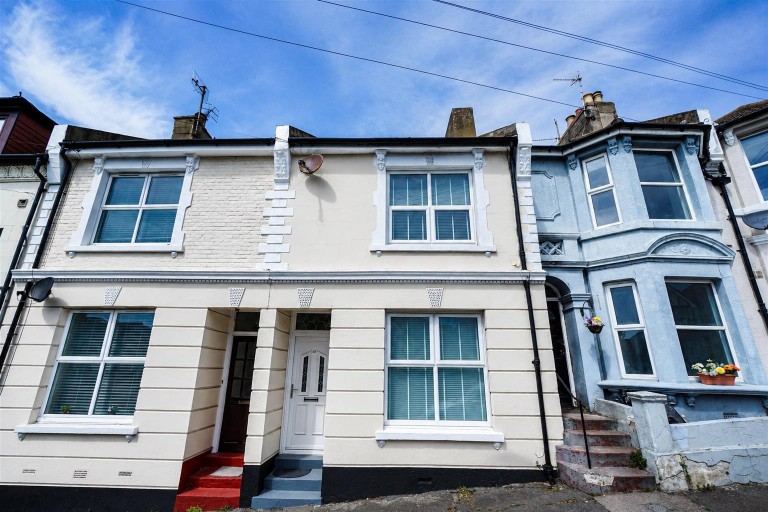
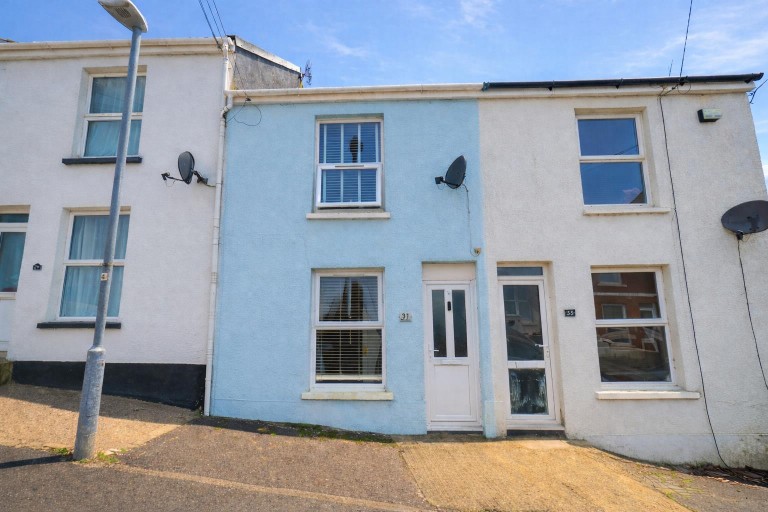
PCM Estate Agents are delighted to offer for sale an opportunity to secure this OLDER STYLE TWO BEDROOM MID-TERRACED HOUSE, IN NEED OF MODERNISATION THROUGHOUT and offered to the market CHAIN FREE. Situated in this highly sought-after CLIVE VALE location, the property is ideally positioned...
PCM Estate Agents are delighted to offer for sale an opportunity to secure this OLDER STYLE TWO BEDROOM MID-TERRACED HOUSE, IN NEED OF MODERNISATION THROUGHOUT and offered to the market CHAIN FREE.
Situated in this highly sought-after CLIVE VALE location, the property is ideally positioned within easy reach of Hastings Country Park and Hastings’ historic Old Town, whilst also conveniently located for local schools, amenities and regular bus routes giving access to Hastings town centre with its comprehensive range of shopping, sporting and recreational facilities, mainline railway station, seafront and promenade.
Although requiring updating and cosmetic improvement throughout, the property offers excellent scope for refurbishment and enhancement, making it an ideal opportunity for buyers. The accommodation offers well-proportioned living space and benefits from gas central heating, double glazing, kitchen, bathroom and enclosed gardens to the rear enjoying a good degree of privacy, but in need of cultivation.
Early viewing is highly recommended to fully appreciate the potential and convenient position of this characterful home. Call now to book your viewing and avoid disappointment
Key Features
Mid Terraced House
Bay Fronted Living Room
Open Plan Kitchen-Dining Room
Downstairs Bathroom
Two Bedrooms
Private Rear Garden
In Need of Modernisation
CHAIN FREE
Council Tax Band A
DOUBLE GLAZED FRONT DOOR
Opening to:
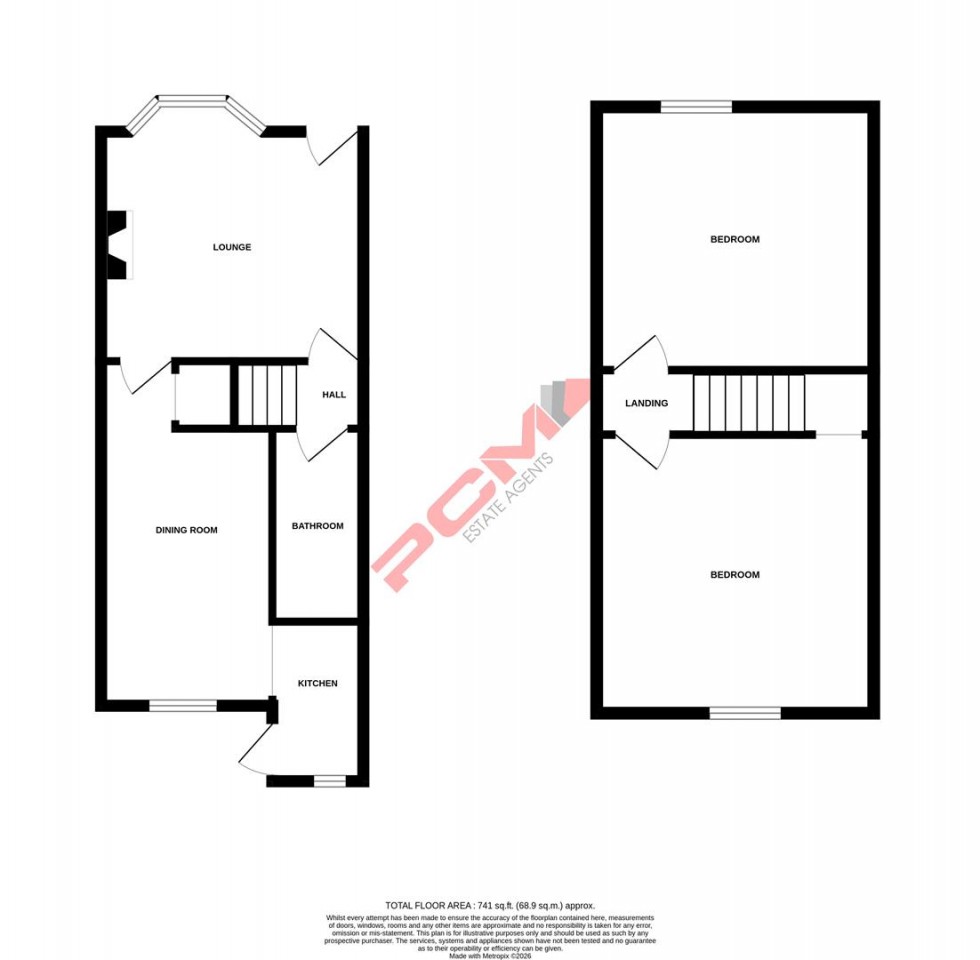
LIVING ROOM 4.17m x 3.86m (13'8 x 12'8)
Fireplace, radiator, door to dining room and further door to inner hall, double glazed bay window to front aspect.
DINING ROOM 5.36m x 2.49m (17'7 x 8'2)
Fireplace, radiator, double glazed window to rear aspect with views onto the garden, open plan to:
KITCHEN 2.62m x 1.83m (8'7 x 6')
Fitted with a matching range of eye and base level cupboards and drawers with worksurfaces over, gas hob with oven below, inset drainer-sink unit, wall mounted boiler, space and plumbing for washing machine, double glazed window to rear aspect and door providing access to the garden.
INNER HALLWAY
Stairs rising to upper floor accommodation, door to:
DOWNSTAIRS BATHROOM
Pedestal wash hand basin, low level wc, panelled bath, extractor for ventilation.
FIRST FLOOR LANDING
Providing access to:
BEDROOM 3.96m x 3.51m (13' x 11'6)
Fireplace, radiator, double glazed window to front aspect.
BEDROOM 4.14m x 2.59m (13'7 x 8'6)
Fireplace, radiator, cupboard over stairs, double glazed window to rear aspect.
REAR GARDEN
In need of cultivation with a decked patio and an area of lawn.