2 Bedrooms Maisonette - For Sale
Pinders Road, Hastings Offers In Excess Of £175,000
2 1 1
PCM Estate Agents welcome to the market an opportunity to acquire this well-presented TWO BEDROOM MAISONETTE, positioned within the Clive Vale region of Hastings, with a PRIVATE AND ENCLOSED FRONT GARDEN and ALLOCATED PARKING. The property has electric heating and double glazing, offering...
PCM Estate Agents welcome to the market an opportunity to acquire this well-presented TWO BEDROOM MAISONETTE, positioned within the Clive Vale region of Hastings, with a PRIVATE AND ENCLOSED FRONT GARDEN and ALLOCATED PARKING.
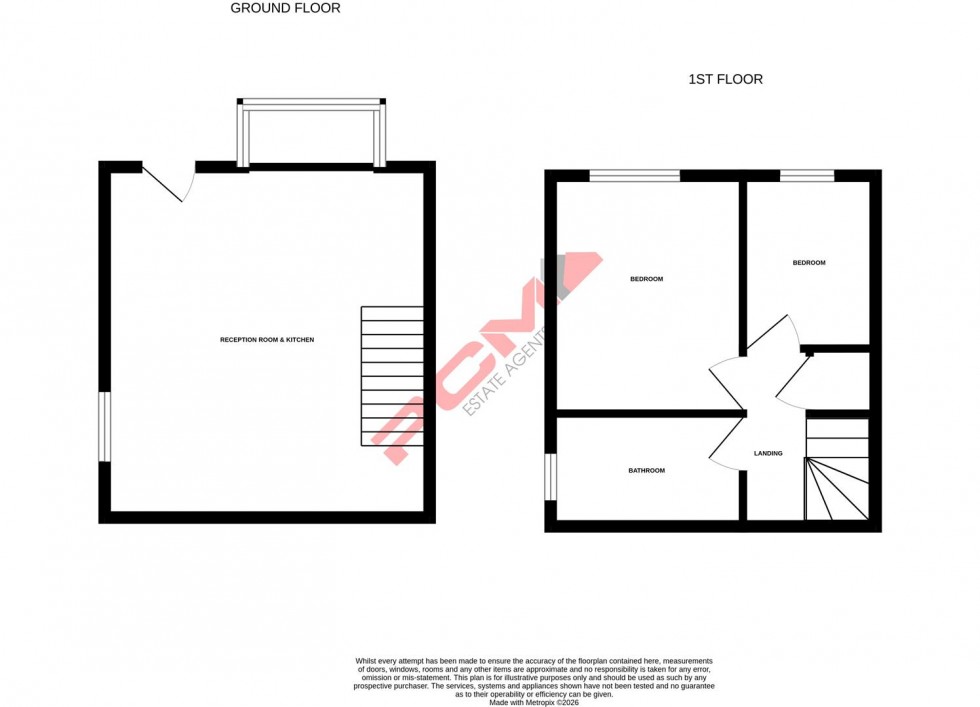
The property has electric heating and double glazing, offering well-appointed accommodation over two floors. There is a DUAL ASPECT RECEPTION ROOM ROOM-KITCHEN, big enough to provide living, dining and kitchen amenities, having ample natural light and stairs to the upper floor accommodation. To the first floor, there are TWO BEDROOMS and a bathroom. The FRONT COURTYARD is a delightful feature, being enclosed and low-maintenance, mainly paved with patio, providing ample space to eat al-fresco and enjoy the sunshine.
Conveniently positioned close to local amenities and popular schooling establishments, within easy reach of Ore Village and Hastings historic Old Town. This is a perfect starter home or investment opportunity.
Please call the owners agents now to book your viewing and avoid missing out.
Key Features
Maisonette
Open Plan Reception Room-Kitchen
Two Bedrooms
Modern Kitchen and Bathroom
Front Courtyard Garden
Allocated Parking Space
Council Tax Band A
DOUBLE GLAZED FRONT DOOR
Opening to:
RECEPTION ROOM-KITCHEN 4.98m x 4.67m (16'4 x 15'4)
Dual aspect with double glazed window to side and double glazed box bay window to front, electric radiator, fitted kitchen area with a range of base level cupboards and drawers with worksurfaces over and tiled splashbacks, induction hob with fitted cooker hood over, inset drainer-sink unit with mixer tap, space for tall fridge freezer, space and plumbing for washing machine, under stairs recessed area, wood laminate flooring, stairs rising to upper floor accommodation.
FIRST FLOOR LANDING
Loft hatch, cupboard over the stairs housing the immersion heater, doors to:
BEDROOM 3.40m x 2.59m (11'2 x 8'6 )
Electric radiator, double glazed window to front aspect.
BEDROOM 2.57m x 1.93m (8'5 x 6'4)
Double glazed window to front aspect.
BATHROOM
Panelled bath with mixer tap and shower attachment, additional shower over bath, dual flush low level wc, vanity enclosed wash hand basin with mixer tap, tiled walls, heated towel rail, double glazed pattern glass window to side aspect.
PARKING
The property benefits from an allocated parking bay in a communal car park located behind the property.
FRONT COURTYARD
Low-maintenance and enclosed, with paved patio and two terraces. There are panting beds with established plants and shrubs, fenced boundaries and gated access. There is plenty of sun throughout the day, a wooden shed and outside lighting.
TENURE
We have been advised of the following by the vendor: Lease: Approximately 961 years remaining Service Charge: Approximately £880 per annum Ground Rent: Approximately £45 per annum Pets: Allowed Letting: Allowed