PCM Estate Agents welcome to the market an opportunity to acquire this CHAIN FREE THREE BEDROOM SEMI-DETACHED HOUSE with OFF ROAD PARKING, conveniently position within this sought-after region of West St Leonards, within easy reach of popular schooling establishments, St Leonards seafront, promenade and West St Leonards railway station with convenient links to London.
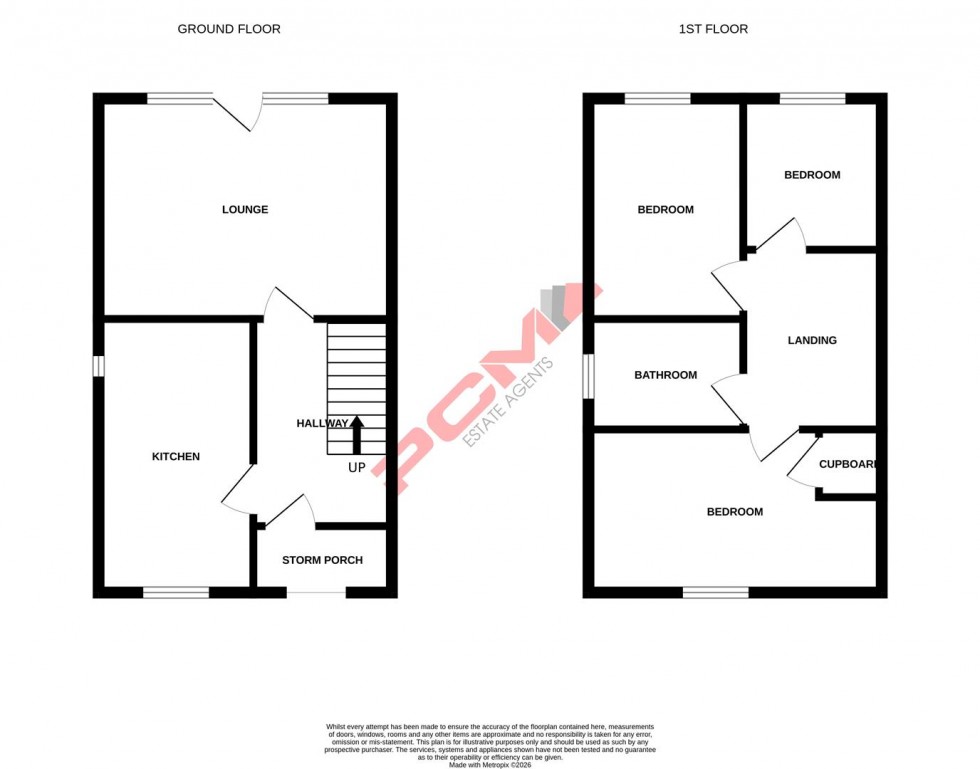
Inside, the property offers well-appointed accommodation over two floors comprising an entrance hall, LOUNGE-DINER, kitchen, upstairs landing, THREE BEDROOMS and a bathroom. The property has a driveway providing OFF ROAD PARKING, access to an EV CHARGING PORT for electric vehicles and a PRIVATE REAR GARDEN. There are modern comforts including gas fired central heating and double glazing.
Viewing comes highly recommended for anyone seeking a MODERN HOME in a superb convenient location.
EXTERNAL LOBBY/PORCH
Wooden partially glazed front door opening to:
ENTRANCE HALL
Wood laminate flooring, radiator, dado rail, stairs rising to upper floor accommodation, under stairs storage cupboard, doors to:
LOUNGE-DINER 4.47m x 3.45m (14'8 x 11'4 )
Wood laminate flooring, television point, double radiator, double glazed window and door to rear aspect with views and access onto the garden.
KITCHEN-BREAKFAST ROOM 4.34m x 2.36m (14'3 x 7'9)
Fitted with a range of eye and base level cupboards and drawers, worksurfaces, space for cooker, inset drainer-sink unit with mixer tap, space and plumbing for washing machine, space for tall fridge freezer, radiator, ample space for small breakfast table, extractor fan for ventilation, wall mounted boiler, dual aspect room with double glazed window to side and front aspects.
FIRST FLOOR LANDING
Loft hatch, doors to:
BEDROOM 4.47m x 2.62m (14'8 x 8'7)
Cupboard over the stairs, radiator, double glazed window to front aspect.
BEDROOM 3.35m x 2.46m (11' x 8'1)
Radiator, double glazed window to rear aspect with views onto the garden.
BEDROOM 2.18m x 1.96m (7'2 x 6'5)
Radiator, double glazed window to rear aspect with views onto the garden.
BATHROOM
Panelled bath with mixer tap and shower attachment, pedestal wash hand basin, low level wc, part tiled walls, extractor for ventilation, radiator, double glazed pattern glass window to side aspect.
REAR GARDEN
Patio abutting the property, area of lawn, gated side access to driveway, fenced boundaries.
OUTSIDE - FRONT
Path leading to porch, driveway providing off road parking with EV charging point.