PCM Estate Agents welcome to the market this CHAIN FREE DETACHED THREE BEDROOM BUNGALOW, occupying a LARGE PLOT with OFF ROAD PARKING and WRAP AROUND GARDENS, conveniently positioned in a sought-after region of St Leonards, close to amenities and with modern comforts including gas fired central heating and double glazing.
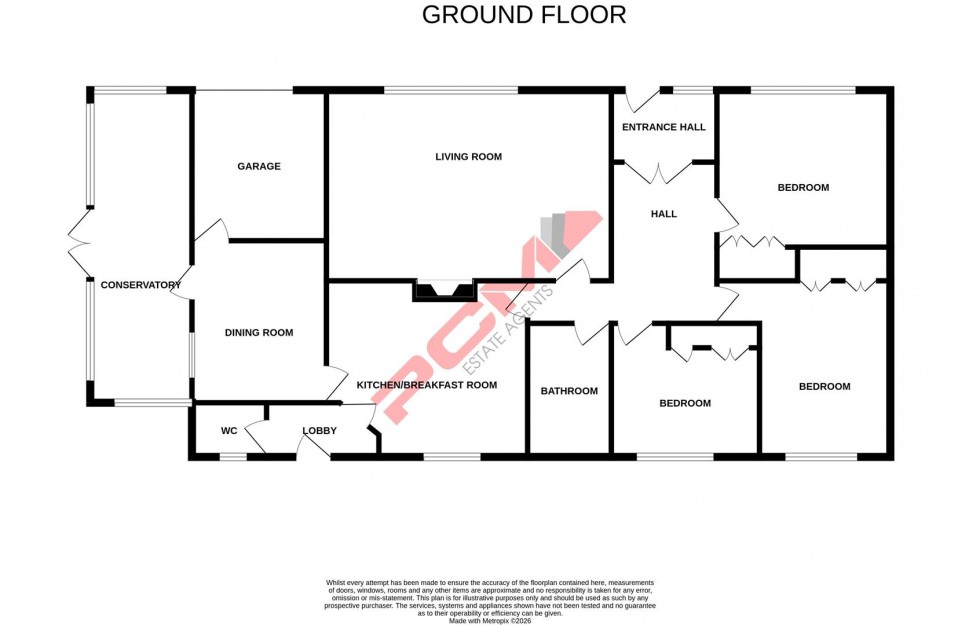
The accommodation is well-proportioned with good sized rooms throughout. There is a welcoming entrance hall leading to an inner hallway, 20ft living room, 14ft KITCHEN-BREAKFAST ROOM, THREE BEDROOMS and a bathroom. There is also a lobby providing access to a SEPARATE WC, a CONSERVATORY and a SMALL GARAGE that is more suited to be a motorcycle garage, workshop or storage. Whilst there is some modernisation required, the property does present well to the market, with GARDENS extending to the front, side and rear elevations.
Viewing comes highly recommended, please contact the owners agents now to book your appointment and avoid disappointment.
DOUBLE GLAZED FRONT DOOR
Opening to:
WELCOMING ENTRANCE HALL
Double glazed window with pattern glass to front elevation, double opening wooden partially glazed door to:
HALLWAY
L shaped with coving to ceiling, radiator, wall mounted thermostat control for gas fired central heating, doors to:
LIVING ROOM 6.20m x 6.30m (20'4 x 20'8)
Coving to ceiling, radiator, fireplace, double radiator, single radiator, serving hatch to kitchen, wall and ceiling lighting, large double window to front aspect.
KITCHEN-BREAKFAST ROOM 4.42m x 3.89m (14'6 x 12'9 )
Fitted with a matching range of eye and base level cupboards and drawers with worksurfaces over, electric hob with oven below, inset drainer-sink unit with mixer tap, space and plumbing for washing machine, space for tall fridge freezer, ample space for breakfast table, radiator, coving to ceiling, part tiled walls, wall mounted cupboard concealed boiler, additional fitted storage cupboards, door to rear lobby, door to dining room and double glazed window to rear aspect with views onto the dining room.
DINING ROOM 3.76m x 3.07m (12'4 x 10'1)
Combination of wall and ceiling lighting, double radiator, window and door to side aspect with views and access into the conservatory, and door to motorcycle garage/storage.
CONSERVATORY 5.89m x 2.44m (19'4 x 8')
French doors to garden, windows to front, side and rear elevations, polycarbonate roof.
BEDROOM 3.81m x 2.87m (12'6 x 9'5)
Measurement excludes door recess. Coving to ceiling, radiator, fitted wardrobes, double glazed window to rear aspect with views onto the garden.
BEDROOM 3.89m x 3.56m (12'9 x 11'8 )
Coving to ceiling, radiator, fitted wardrobes, double glazed window to front aspect.
BEDROOM 3.07m x 2.51m (10'1 x 8'3)
Radiator, fitted wardrobes, double glazed window to rear aspect.
BATHROOM
Panelled bath with mixer tap, low level wc, wash hand basin, part tiled walls, radiator, coving to ceiling, double glazed pattern glass window to rear aspect.
REAR LOBBY
Providing access to:
SEPARATE WC
Low level wc, window to rear aspect.
MOTORCYCLE GARAGE/ WORKSHOP/ STORAGE 3.35m x 2.90m (11' x 9'6)
Up and over door, power and light, wall mounted consumer unit for the electrics.
OUTSIDE - FRONT
The property is set back from the road with established borders, driveway providing off road parking for multiple vehicles and a large area of lawn. The garden extends down both side elevations with open boundaries.
REAR GARDEN
Laid to lawn with a concrete path abutting the property.