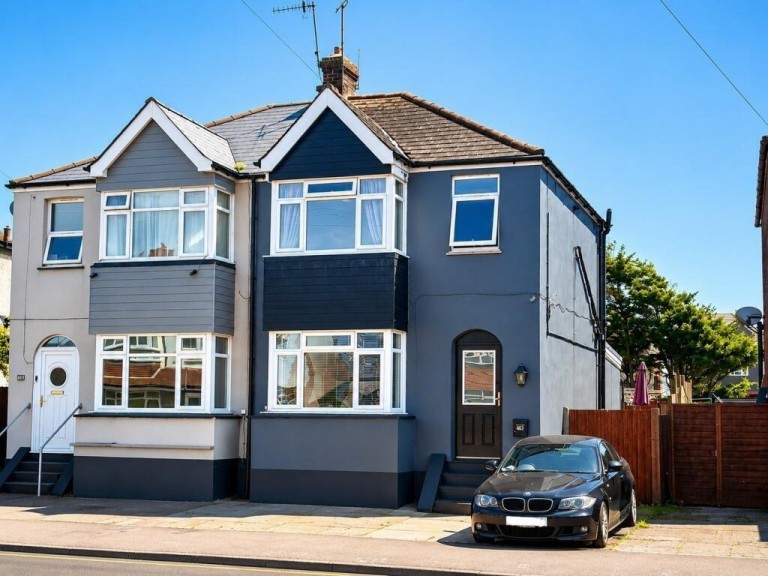
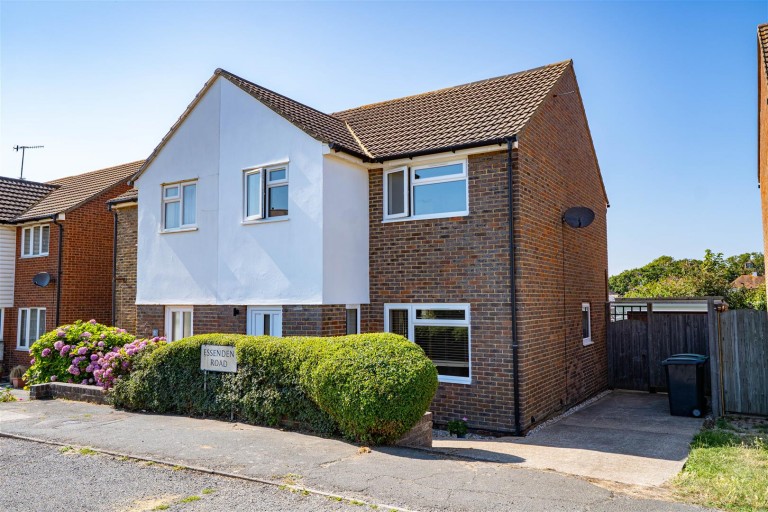
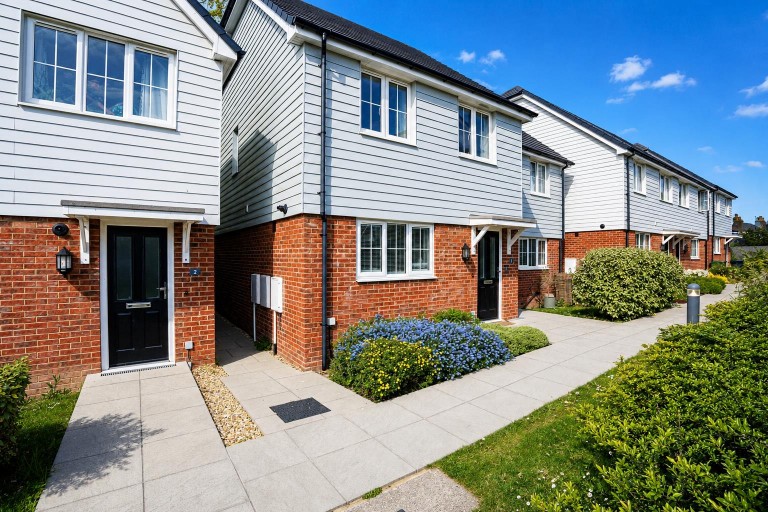
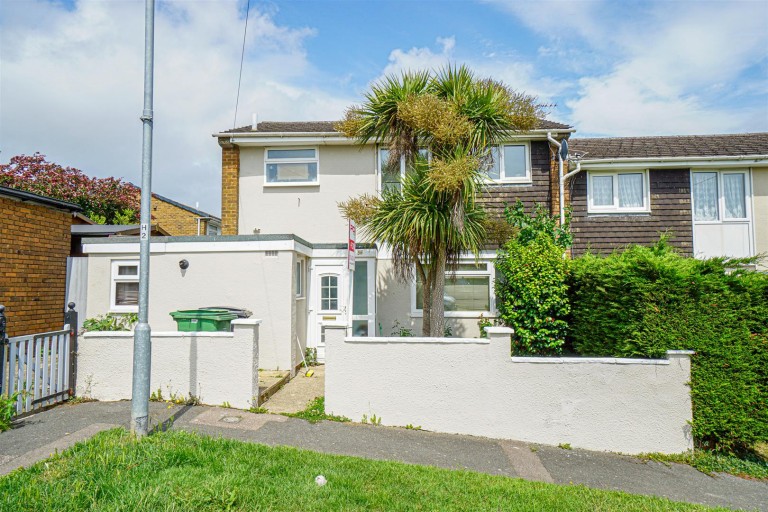
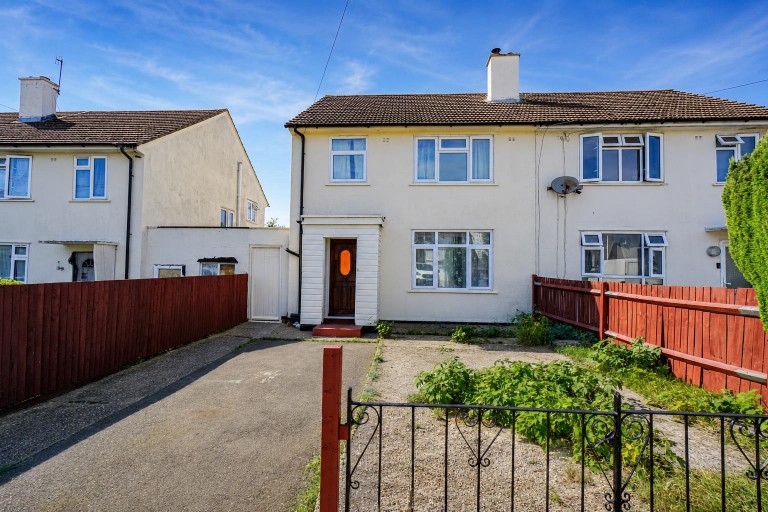
PCM Estate Agents welcome to the market an opportunity to acquire this MODERN TWO BEDROOM SEMI-DETACHED HOUSE with ALLOCATED PARKING, forming part of this intimate development of select family homes. Positioned in a favourable region of St Leonards, built circa 2017 by the Park Lane Property Group to a high standard.
The property offers modern comforts including gas fired central heating, double glazing and access to visitors parking. The standout feature of this family home is the LEVEL FAMILY FRIENDLY REAR GARDEN, having two main seating areas including a large patio which abuts the property and offers ample outdoor space to eat al-fresco and entertain, a LEVEL LAWN with established planted borders, and a further seating area at the bottom of the garden laid with pebbles.
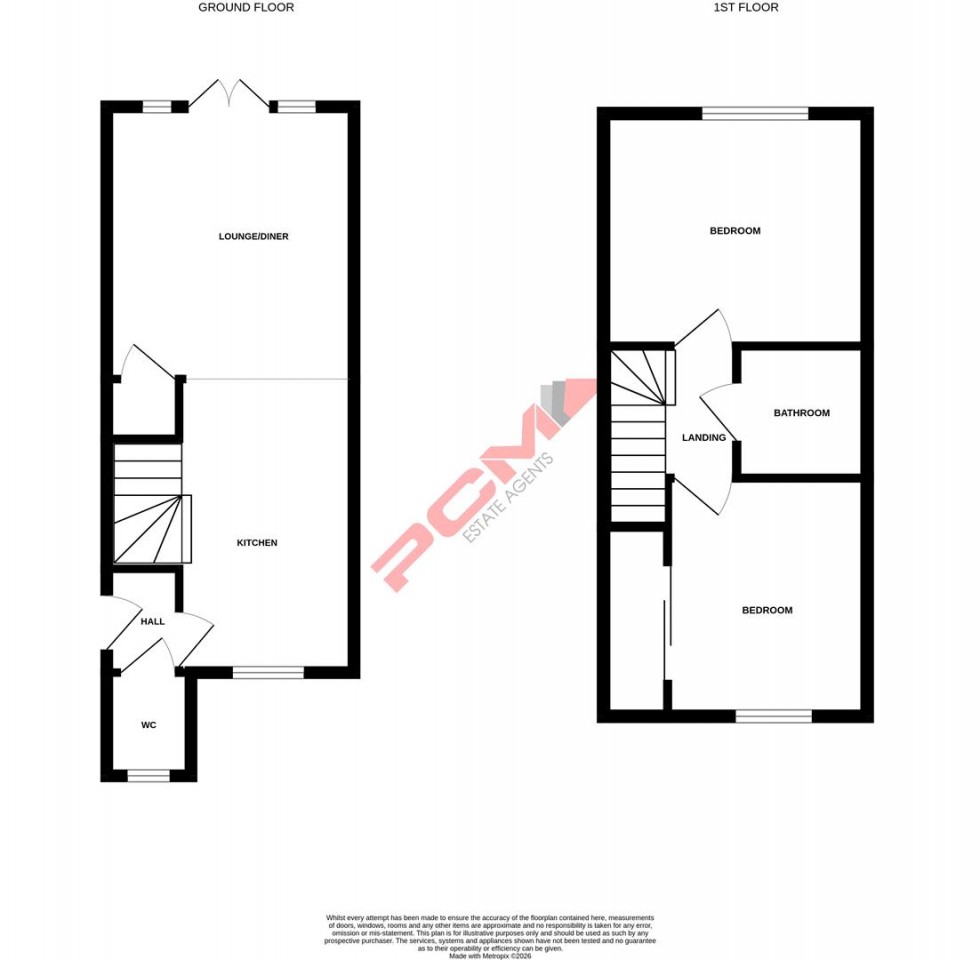
Accommodation is arranged over two floors comprising a welcoming entrance hall, DOWNSTAIRS WC and a LOUNGE-DINER being open plan to the KITCHEN with INTEGRATED APPLIANCES and French doors onto the IMPRESSIVE GARDEN. Upstairs, there are TWO DOUBLE BEDROOMS, one of which has fitted wardrobes, and there is a MODERN FAMILY BATHROOM with shower over bath.
This home is conveniently positioned within easy reach of amenities within the area and access roads leading to nearby Hastings, Bexhill and Battle. Viewing comes highly recommended, please call the owners agents now to book your appointment.
COMPOSITE DOUBLE GLAZED DOOR
Located at the side and opening to:
WELCOMING ENTRANCE HALL
Polished tiled flooring, down lights, doors to:
DOWNSTARS WC
Dual flush low level wc, vanity enclosed wash hand basin with chrome mixer tap and tiled splashbacks, wall mounted mirror, radiator, down lights, extractor fan for ventilation, double glazed opaque glass window to front aspect.
KITCHEN 4.06m max x 3.40m max (13'4 max x 11'2 max )
Well-equipped and modern comprising a range of eye and base level cupboards and drawers, fitted with soft close hinges and having complimentary worksurfaces and matching upstands over, inset drainer-sink unit with mixer tap, electric hob with oven below and cooker hood over, space for tall fridge freezer, integrated dishwasher and washing machine, wall mounted cupboard concealed boiler, down lights, under cupboard lighting, polished tiled flooring, stairs rising to upper floor accommodation, double glazed window to front aspect, open plan to:
LOUNGE-DINER 3.81m x 3.40m (12'6 x 11'2)
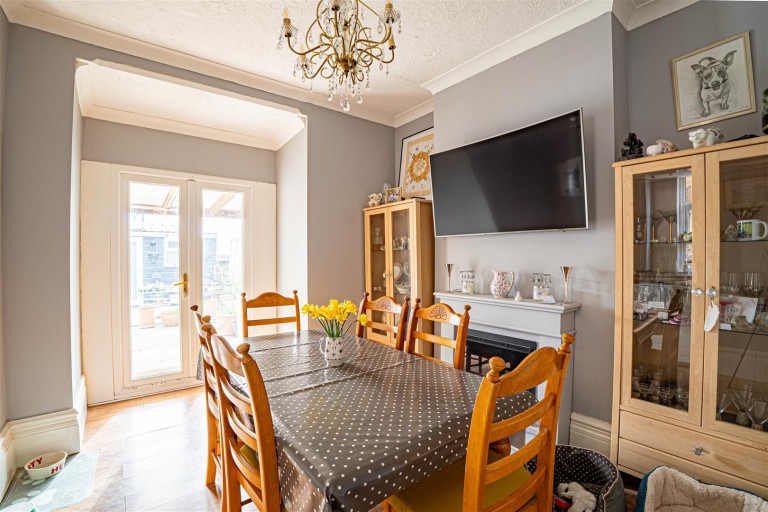
Wood flooring, partially wood panelled walls, radiator, down lights, under stairs storage cupboard, television point, radiator, double glazed French doors with windows either side, having views and access onto the lovely landscaped garden.
FIRST FLOOR LANDING
Double glazed window to side aspect, doors to:
BEDROOM 3.40m x 3.18m (11'2 x 10'5 )
Radiator, loft hatch to the partially boarded loft space, radiator, double glazed window to rear aspect with lovely views onto the landscaped garden.
BEDROOM 2.90m x 2.62m (9'6 x 8'7)
Measurement onto face of fitted wardrobe with mirrored sliding doors, dado rail, radiator, double glazed window to front aspect.
BATHROOM
Panelled bath with mixer tap and shower attachment, glass shower screen, dual flush low level wc, vanity enclosed wash hand basin with chrome mixer tap, heated towel rail, tiled flooring, shaver point, wall mounted mirror, down lights, extractor for ventilation and light tunnel allowing natural light to flood in from the roof.
REAR GARDEN
A real feature of the property with a large stone patio offering ample space for a dining table to entertain and eat al-fresco. In addition, there is side access from the patio to the front, beyond the patio is an area of lawn with established planted borders, a variety of mature plants and shrubs which offer an array of colour during the spring and summer seasons. At the bottom of the garden is a further seating/ entertaining area laid with pebbles, a wooden shed and fenced boundaries throughout.
OUTSIDE - FRONT
Allocated parking and access to visitors parking bays on the development.
AGENTS NOTE
The vendor has advised us that there is an annual service charge/ management fee of £300 per annum for the development.