PCM Estate Agents welcome to the market this CHAIN FREE FIRST FLOOR CONVERTED TWO BEDROOM FLAT, benefitting from a SHARE OF FREEHOLD and lovely views over the picturesque Alexandra Park. Conveniently positioned on the outskirts of the Bohemia Quarter, within easy reach of amenities.
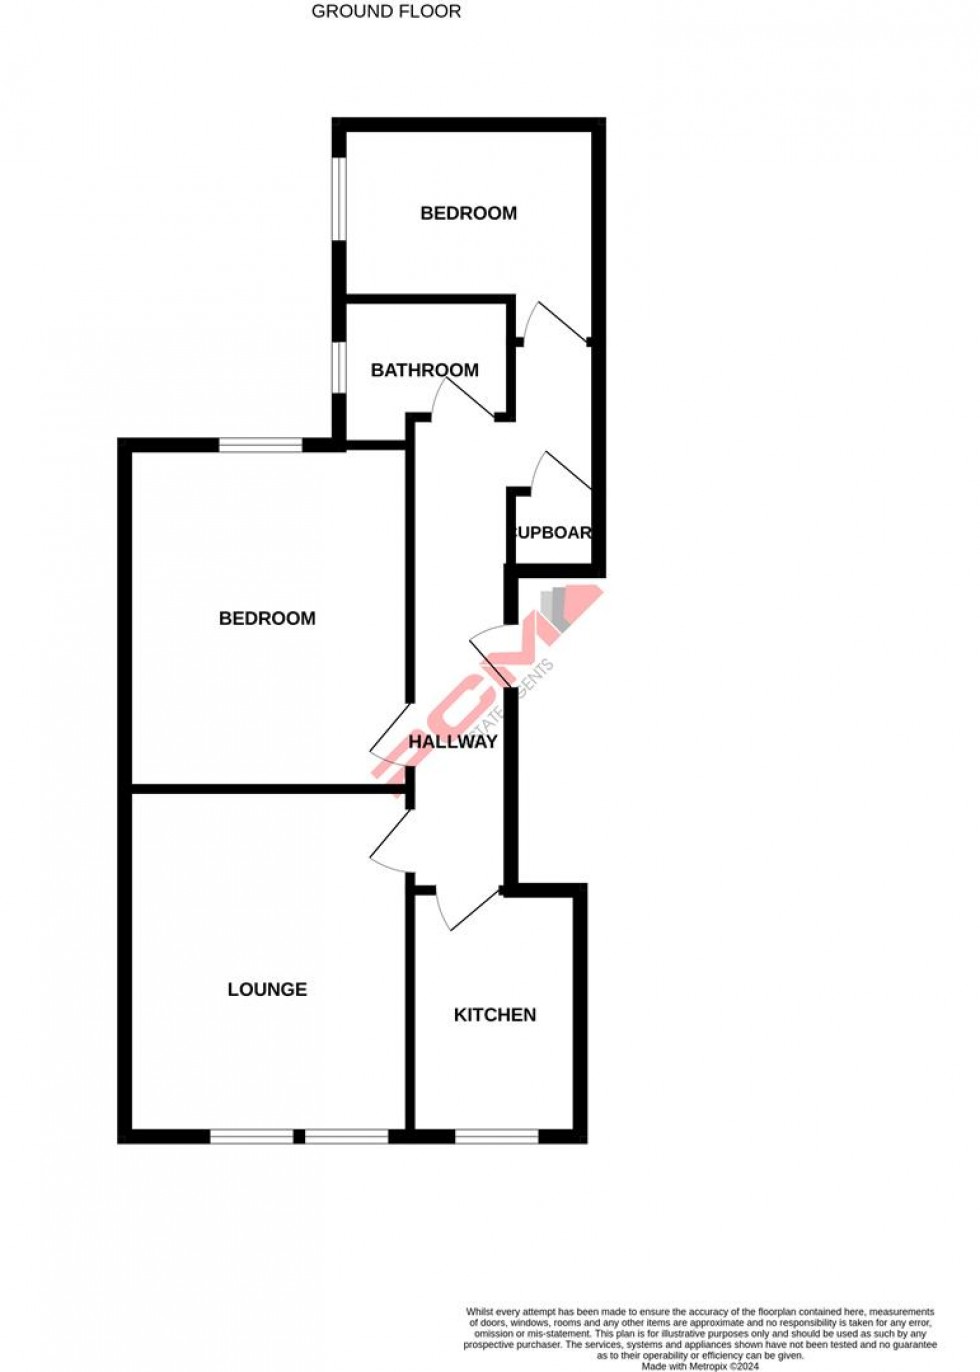
Occupying the ENTIRE FIRST FLOOR of this OLDER STYLE BUILDING, with recently decorated accommodation, having new floor coverings and a NEWLY FITTED KITCHEN. The accommodation comprises a spacious entrance hall, LOUNGE-DINER, modern NEWLY FITTED KITCHEN, TWO BEDROOMS and a bathroom with shower over bath. The property has gas fired central heating and double glazing.
Viewing comes highly recommended, please call the owners agents now to book your appointment.
COMMUNAL ENTRANCE
Stairs rising to the first floor, private front door to:
ENTRANCE HALL
Split level with wall mounted telephone entry point, wall mounted thermostat control, airing cupboard, radiator.
LOUNGE 4.22m x 3.45m (13'10 x 11'4)
Two double glazed windows to front aspect facing Alexandra Park, feature fire surround, radiator, picture rail.
KITCHEN 2.97m x 2.03m (9'9 x 6'8)
Newly fitted and comprising a range of eye and base level cupboards and drawers with worksurfaces over, inset sink with mixer tap, four ring gas hob with oven below and extractor over, part tiled walls, space and plumbing for washing machine, space for under counter fridge and separate freezer, double glazed window to front aspect with lovely views over Alexandra Park.
BEDROOM ONE 4.19m x 3.38m (13'9 x 11'1)
Radiator, double glazed window to rear aspect.
BEDROOM TWO 3.15m x 2.11m (10'4 x 6'11)
Double glazed window to side aspect, radiator, cupboard housing boiler.
BATHROOM
Panelled bath with mixer tap and shower attachment, shower screen, newly fitted wc, wash hand basin, part tiled walls, radiator, double glazed obscured window to side aspect, loft hatch providing access to an area of loft space.
TENURE
We have been advised by the vendor of the following: Share of Freehold - 1/3 share transferable on the sale of the property. Lease: 98 Years approximately remaining. Maintenance - 1/3 share paid quarterly. Pets: Allowed with written consent Lessor. Letting: Allowed Air BnB: Not covered by lease.